
Every connection is a bolt
Pre-drilled plates, labelled hardware bags and a manual that matches the labels. If a part is missing, the packing list says which carton it should have been in.
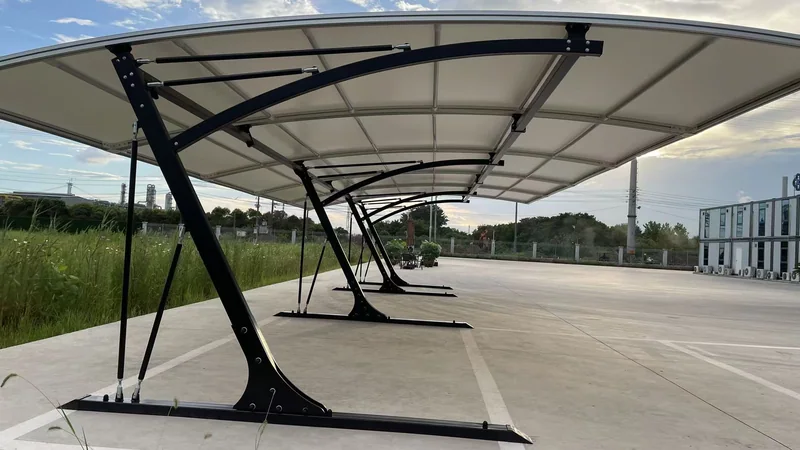
Carports · Kit form
Pre-drilled 6063-T5 aluminium frames, packed flat and labelled by assembly group — for distributors, installers and owners who do not want a welding crew on site.
01 What the kit has to solve
A carport that arrives as a kit only works if every hole is drilled before it leaves the workshop. That single decision is what makes the product shippable in cartons, installable by two people with hand tools, and replaceable part by part years later.
Pre-drilled plates, labelled hardware bags and a manual that matches the labels. If a part is missing, the packing list says which carton it should have been in.
Cartons are numbered by assembly group so a container can be unloaded in the order the frame goes up. That saves a day on site and settles most missing-part claims without an argument.
Polycarbonate transmits light and is light to handle; sandwich panel insulates and deadens rain noise; aluminium sheet is the cheapest to ship. Member sizes follow the choice, so it is fixed before production.
Base plates are designed for a concrete slab; anchors and the slab are by others. On soil, a ground-screw or pad detail is issued instead. The drawing states the load each base plate puts into the ground.
02 Configuration
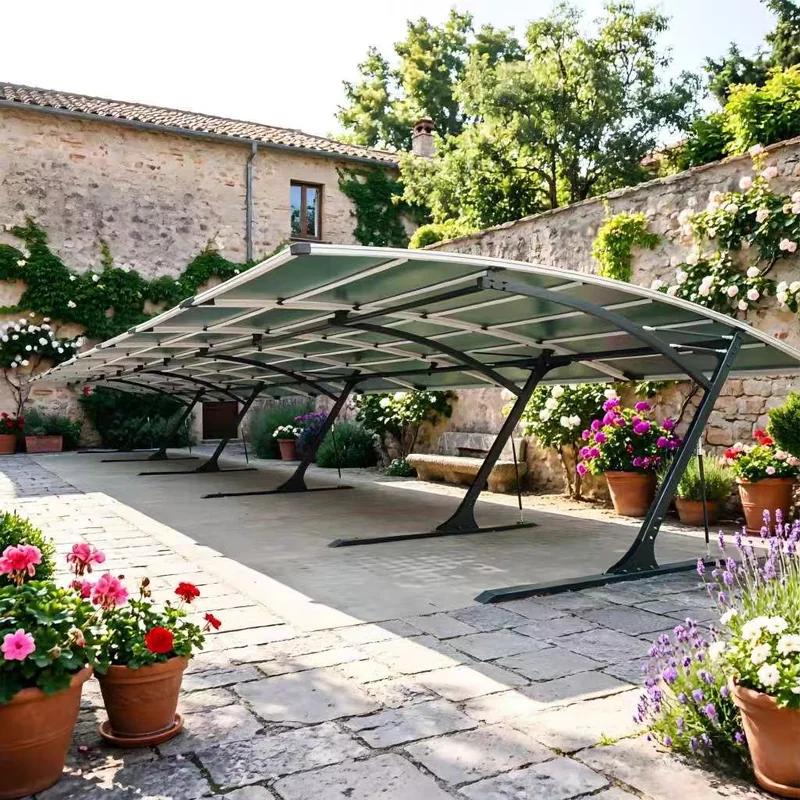
The same profile runs from a single residential bay to a continuous row of twenty. Bays share columns, so a row costs less per bay than repeated single units — and the row can be extended at either end without cutting the frame.
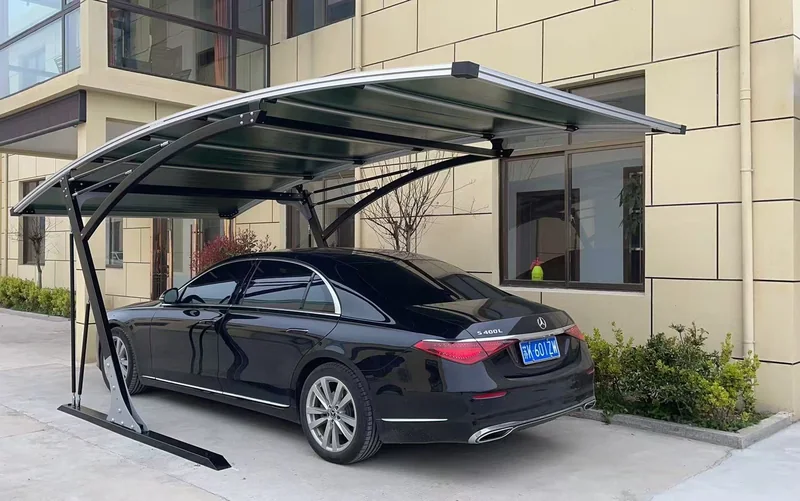

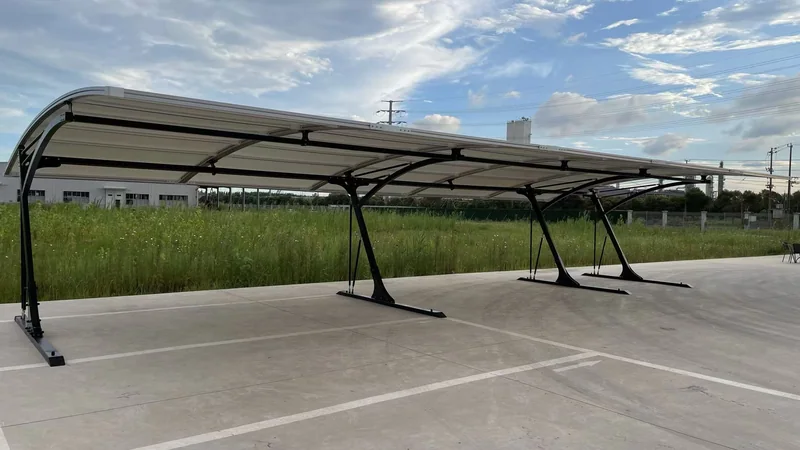
03 Photographs
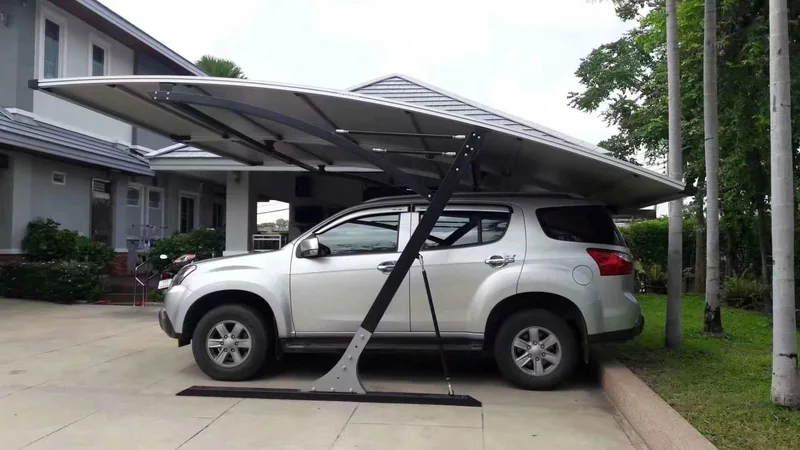
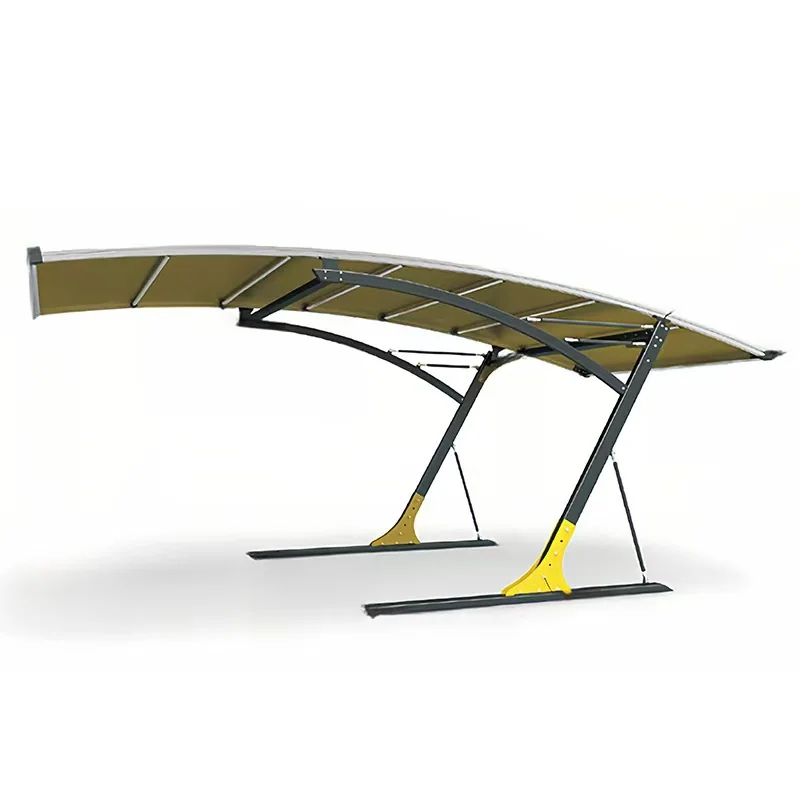
Reference installations across this range. Sizes, colours and membranes vary by project — send a photo of your site and we will say which of these is closest.
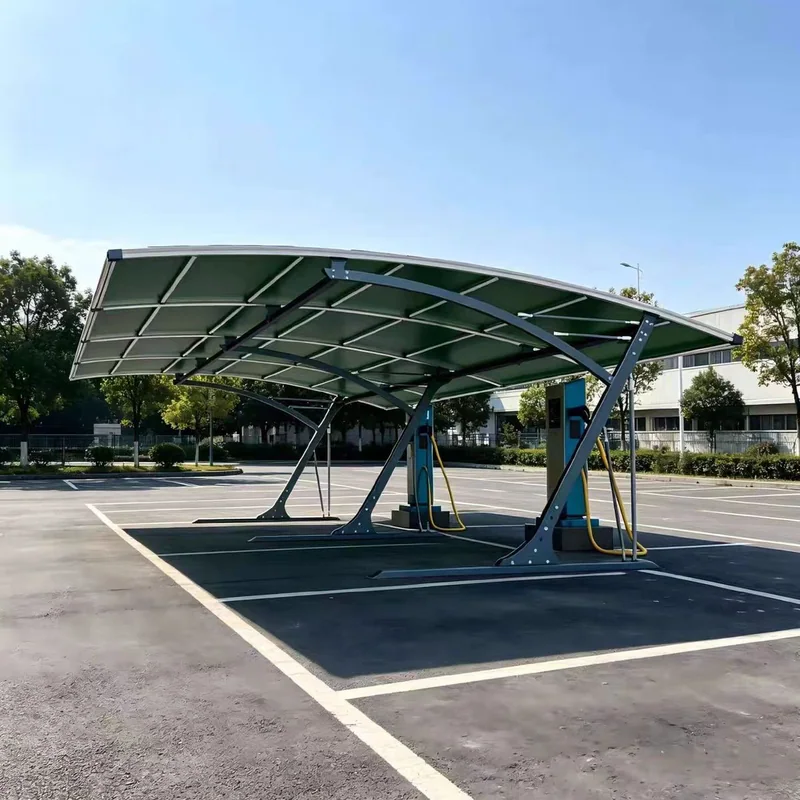
04 How it works
Every project follows the same four steps. Nothing is cut until the drawing is approved and the deposit is received.
Bay count, roof material, colour and the slope or drainage direction you need.
A dimensioned drawing of your actual bay, with base plate positions and the roof build-up.
Frame cut, drilled, coated and trial-assembled; hardware bagged and labelled per assembly group.
Cartons numbered, packing list issued, container loading plan agreed with your forwarder.
05 Questions
Something not covered here? Send the question on WhatsApp — we answer in English. All questions
Two people with hand tools can erect a single bay. The manual is written for that, and the frame is pre-drilled. The foundation — slab, pads or ground screws — is prepared by you or your contractor first.
Base plates are included; anchors are not, because the right fixing depends on whether you are drilling into an existing slab, a new pad or a paved surface. Tell us the substrate and we will specify it.
Yes. Many carport and shade ranges start from one unit. Larger canopies, retractable roofs and marquees are quoted per project, and the quotation states the minimum quantity for that range.
The packing list identifies the carton and the part number, so a replacement can be sent without a site visit. Check the cartons against the list on delivery, before signing.
No catalogue numbers, no online checkout. Tell us the site, the span and the destination, and the quotation is built against the layout you approve.
06 Related