
Bay count and turning circle
Bay width, aisle width and the swept path of a delivery van fix the column grid before anything else. Columns land on the line between bays, never where a door opens.
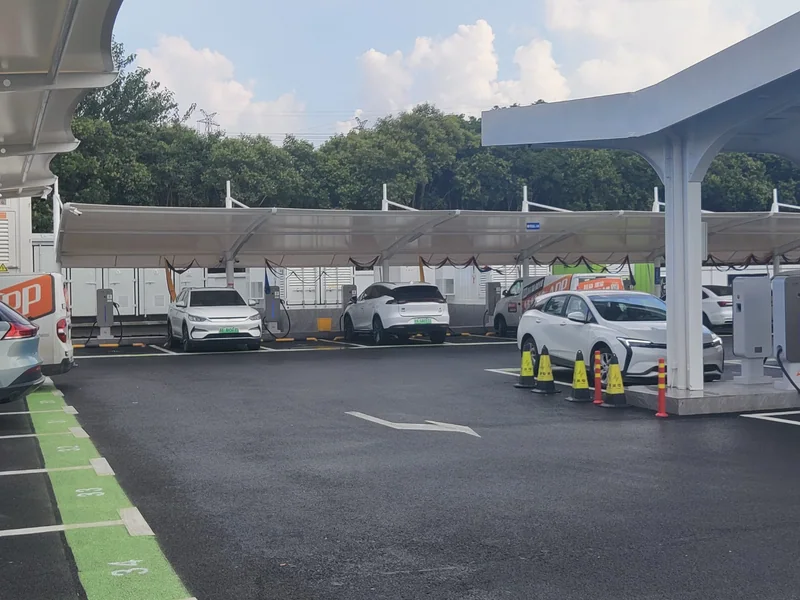
Car parks · Membrane canopies
Tensile membrane carports for offices, hospitals, factories and retail sites — repeated bays off one drawing, drainage kept out of the parking rows, and a frame detailed to be extended later.
01 What the canopy has to solve
Forty-two bays, two rows, one entrance, and a site that floods at the north corner. Those facts decide the module, the column grid, the downpipe positions and whether the structure is one run or three. A carport that ignores them becomes a set of puddles with a roof over it.
Bay width, aisle width and the swept path of a delivery van fix the column grid before anything else. Columns land on the line between bays, never where a door opens.
Water off forty bays is a lot of water. Valleys collect to one side and downpipes discharge into the kerb or a soakaway — never into the middle of a row where people walk with shopping.
Powder-coated aluminium does not need a repainting cycle; galvanised steel survives a coastal site. The cheaper frame on day one is not always the cheaper frame over twenty years, and the quotation shows both.
Frames are detailed with a bolted extension point so a second phase does not mean cutting into the first. That decision costs nothing at drawing stage and a great deal afterwards.
02 Configuration
Most sites fall into one of three layouts: a single row against a boundary, two rows facing each other with a valley between, or an island layout around a central spine. The membrane form follows the layout — conical, barrel vault or cantilever.

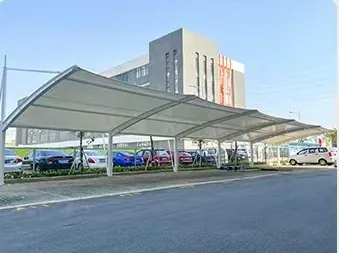
03 Photographs
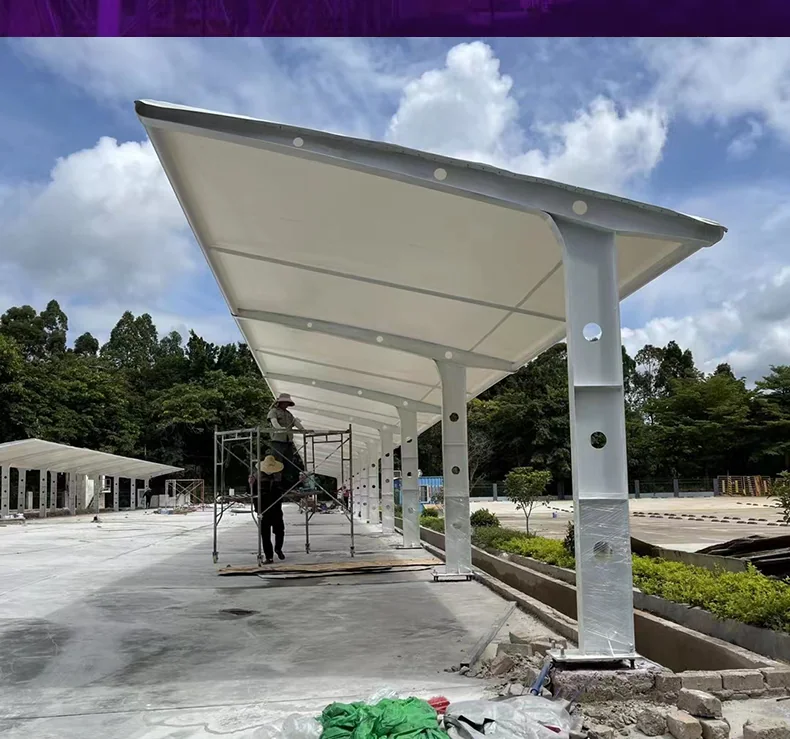
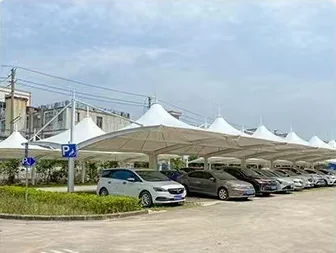
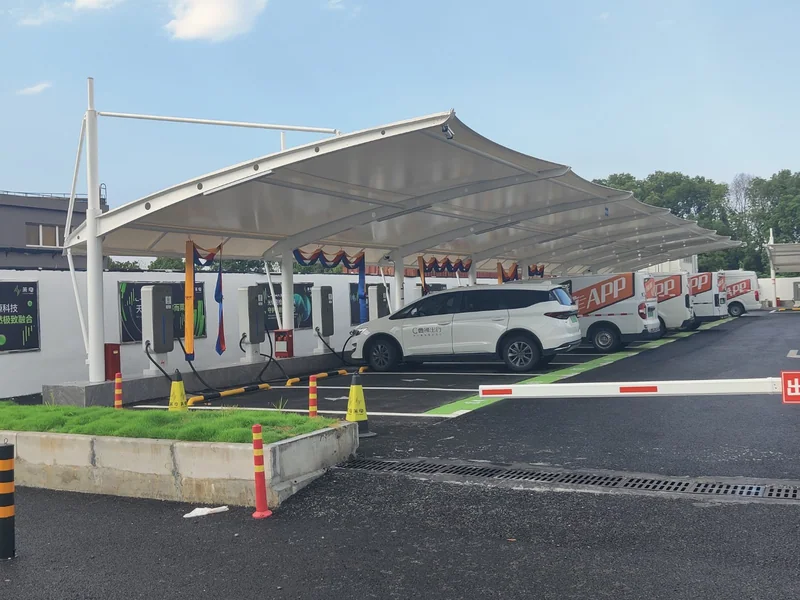
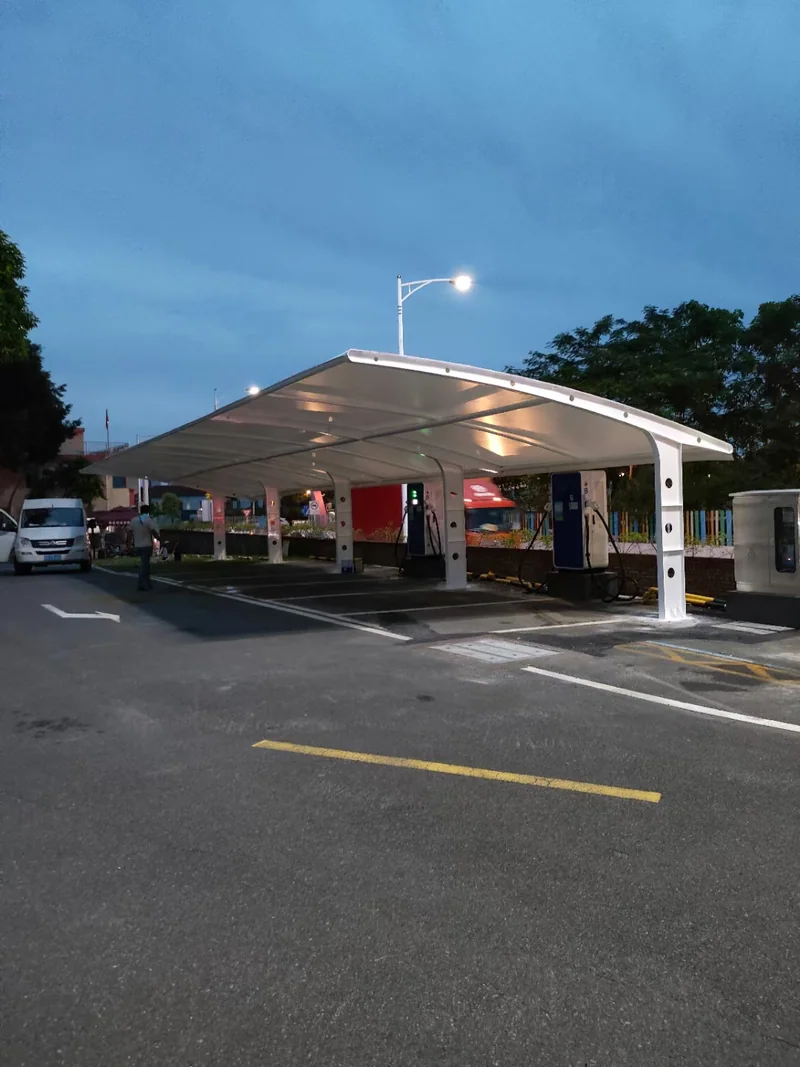
Reference installations across this range. Sizes, colours and membranes vary by project — send a photo of your site and we will say which of these is closest.
04 How it works
Every project follows the same four steps. Nothing is cut until the drawing is approved and the deposit is received.
Bay count, aisle widths, boundaries, drainage and photos — a sketch on a site plan is enough to start.
Column grid, roof form, downpipe positions and the structural calculation for the agreed specification.
Priced per bay against the drawing, with delivery terms, packing and what the site has to provide.
Frame coated, membrane welded and marked, all cartons labelled against a loading plan.
05 Questions
Something not covered here? Send the question on WhatsApp — we answer in English. All questions
It depends on bay size, membrane form and how the frame nests. Rather than quote a number that will be wrong, the packing list states cartons, volume and weight for the actual order — ask for it with the quotation.
Usually yes, with base plates and anchors into a new concrete pad or a thickened section of the existing surface. The drawing states the foundation each column needs; the civil work is by your contractor.
Less than a metal sheet, more than a sandwich panel. If the car park is next to offices or bedrooms, say so at design stage — the membrane type and the frame spacing both change the acoustic result.
The frame can be detailed with PV-ready purlins and a load allowance for an array. The panels, inverter and electrical design are by others; we need the array weight and fixing layout before the drawing is approved.
No catalogue numbers, no online checkout. Tell us the site, the span and the destination, and the quotation is built against the layout you approve.
06 Related