
Clear playing envelope
No column inside the baseline-to-fence run-off. Cantilever and portal frames put the posts behind the fence line, where they are also easier to found, inspect and replace.
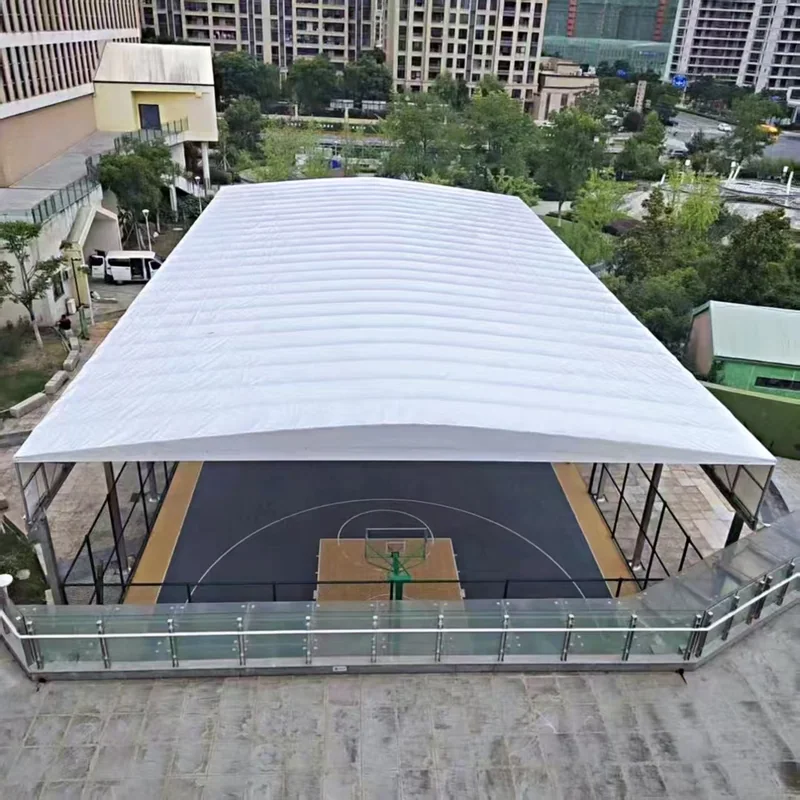
Sports & recreation · Court roofs
Retractable fabric roofs and fixed membranes for tennis and padel courts, designed around the court envelope, the fence line and the way the club actually schedules play.
01 What the roof has to solve
A canopy over a tennis court usually fails for one of four reasons: a column lands in the run-off, the drip line falls across a baseline, the open roof behaves like a sail, or the gutter cannot handle a monsoon afternoon. All four are settled on the layout drawing, before any steel is cut.
No column inside the baseline-to-fence run-off. Cantilever and portal frames put the posts behind the fence line, where they are also easier to found, inspect and replace.
Valleys and gutters run to one side, with downpipes outside the playing area. The drip line is checked against the baseline, the umpire chair, the players' benches and the walkway to the clubhouse.
A retractable roof parks in a defined position and is tied down there. The structure is designed for a stated open condition and a stated closed condition — ask for both cases in writing, with the wind speed that applies to each.
Translucent PVC or PVDF keeps the court playable at 16:00 without switching the floodlights on. Where the club plays at night, the lighting positions and beam angles are fixed before the membrane geometry is finalised.
02 Configuration
A full retractable roof over the playing area, a fixed membrane over circulation and spectator zones, or a retractable roof over part of the courts with the rest left open. Most clubs cover one court first and add bays later, so the frame is detailed for a future extension from the first drawing.
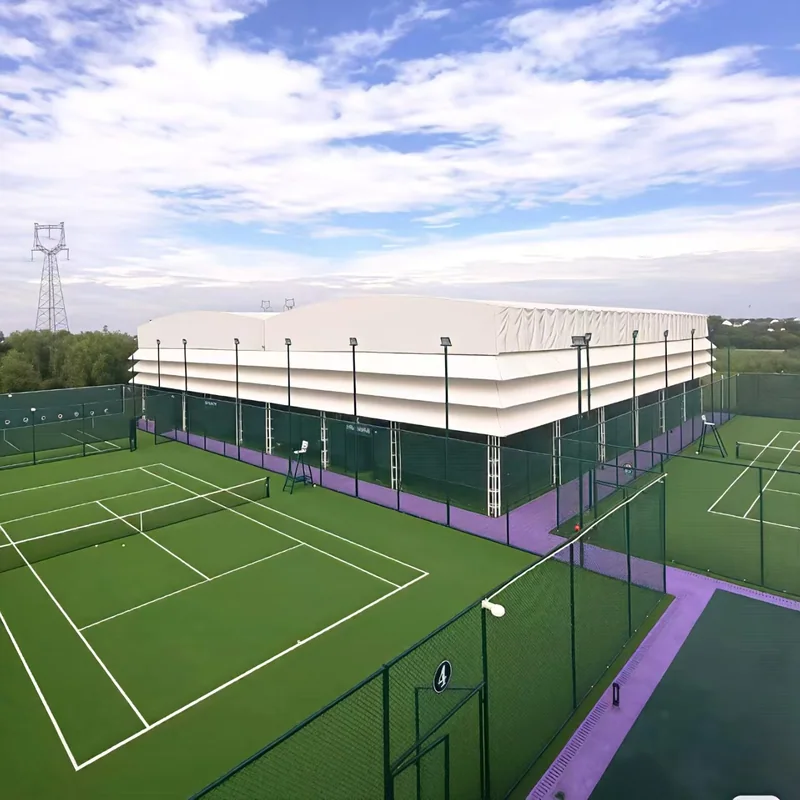
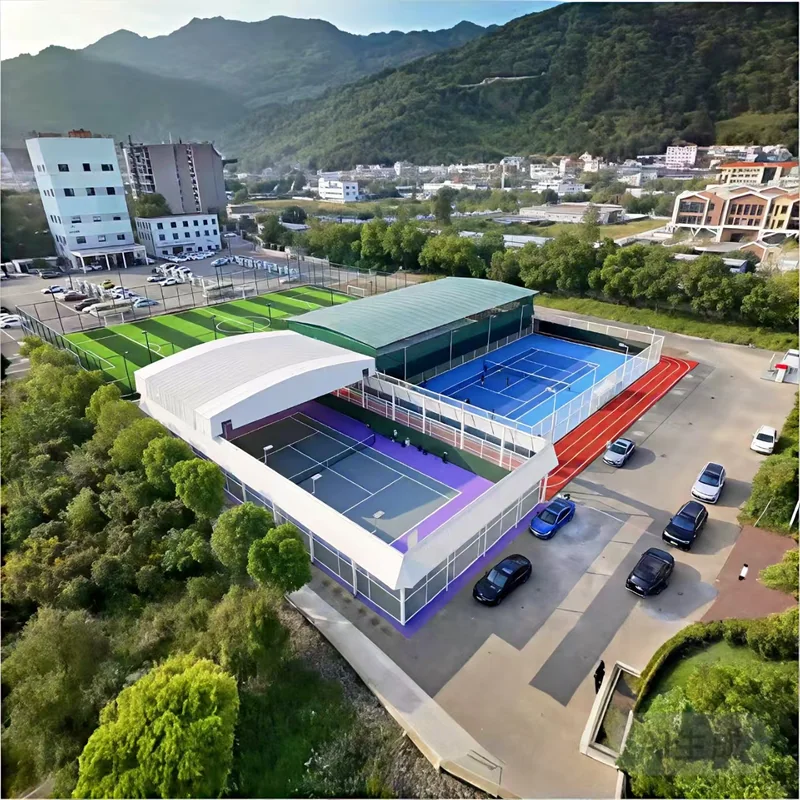
03 Photographs
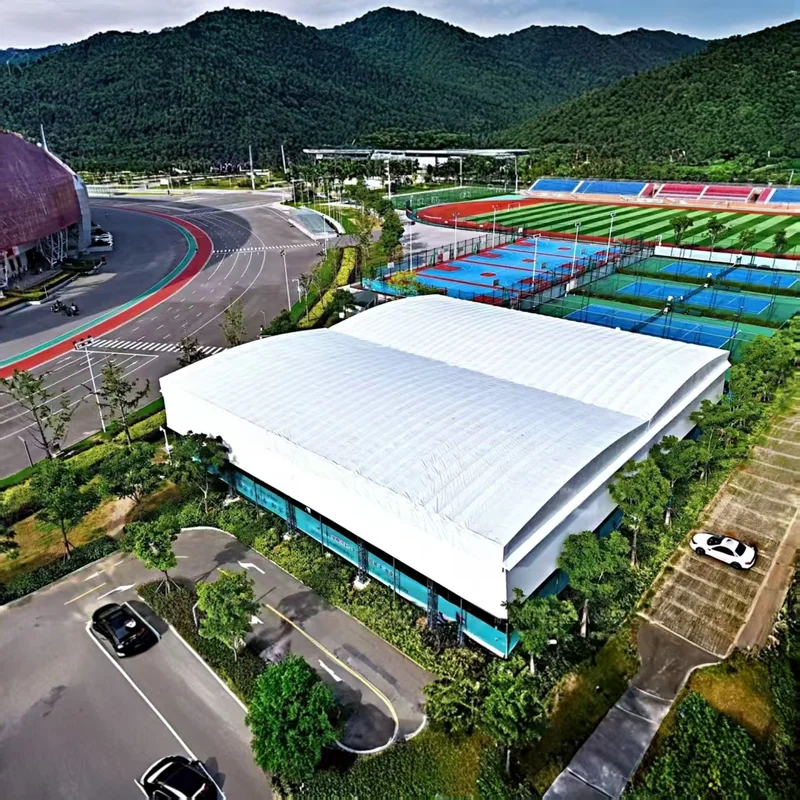
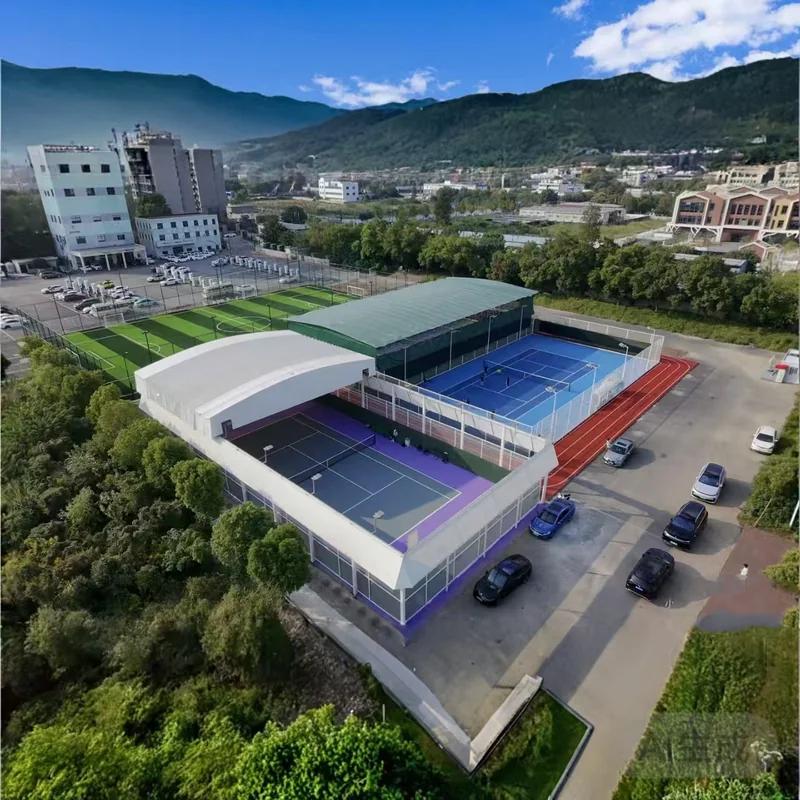
Reference installations across this range. Sizes, colours and membranes vary by project — send a photo of your site and we will say which of these is closest.
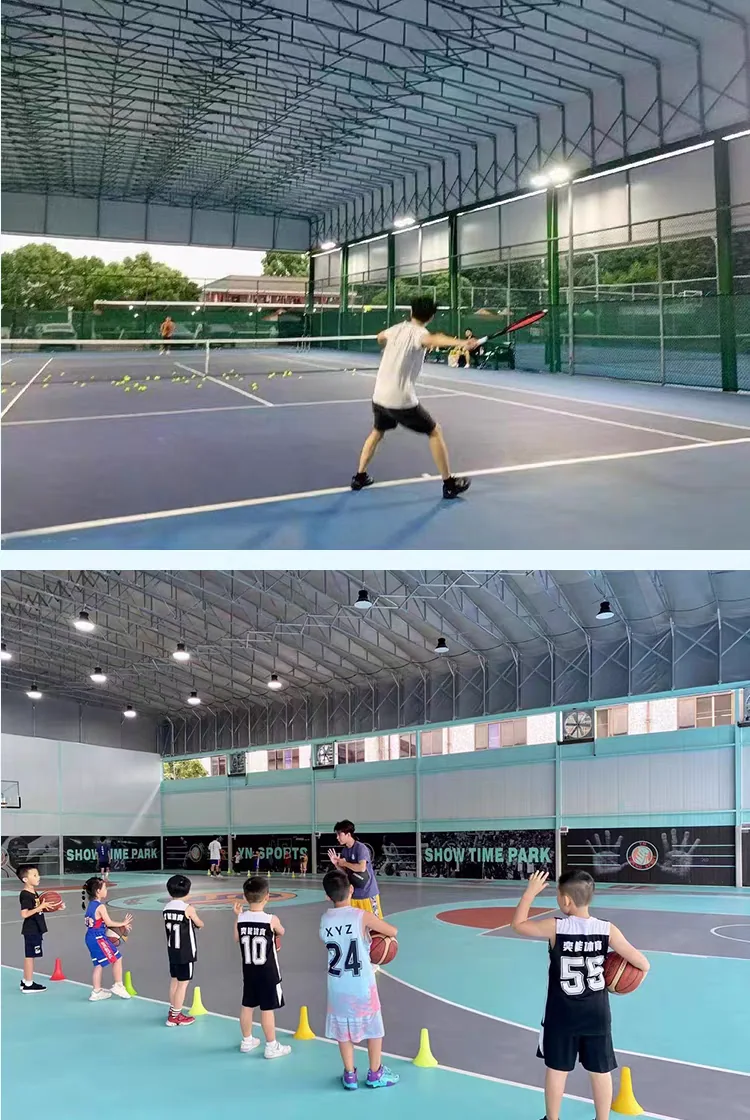
04 How it works
Every project follows the same four steps. Nothing is cut until the drawing is approved and the deposit is received.
Court dimensions, fence positions, photos of the site, and any federation run-off requirement.
Layout drawing with column positions, roof parking position and drainage, plus the calculation for the agreed specification.
Scope, membrane, frame finish, mechanism, packing and delivery terms in writing — priced against the drawing, not a catalogue.
Frame cut, coated and trial-assembled; membrane welded; everything labelled by assembly group and packed against a loading plan.
05 Questions
Something not covered here? Send the question on WhatsApp — we answer in English. All questions
Yes, and it is the usual case. Fence posts are rarely designed to carry a roof, so the structure gets its own foundations behind the fence line. The drawing shows which fence panels are removed and refitted, and which posts are replaced.
That depends on the design case, and the answer belongs in writing. We issue the open and closed wind conditions with the drawing so the club can write a simple operating rule for the staff, instead of guessing.
Yes, if the extension is allowed for at the first stage: frame ends, foundations and drainage sized for the final layout. Adding a second bay later to a frame that was never detailed for it is the expensive version.
Per square metre of covered area, adjusted for span, membrane type, number of moving bays and the destination. Prices are quoted per project because two 20 × 40 m courts can differ by a factor of two.
A plan with court dimensions and fence positions, the number of courts, photos of the site, the country and city, and the wind or snow requirement your engineer or authority applies.
No catalogue numbers, no online checkout. Tell us the site, the span and the destination, and the quotation is built against the layout you approve.
06 Related