
Column outside the door swing
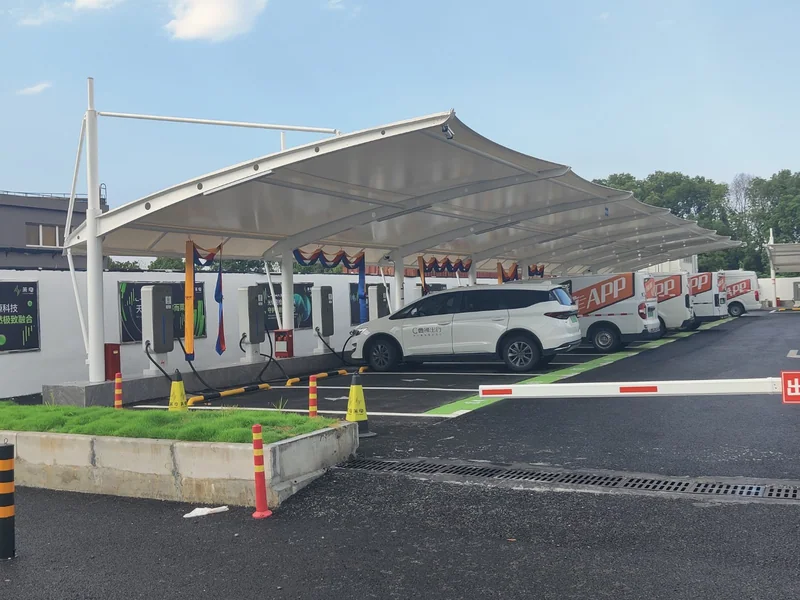
A cantilever from a single row of columns behind the bays leaves the whole bay clear. The column lands in the island or on the kerb line, where it also protects the charger from a misjudged reverse.
E-mobility · Charging hubs
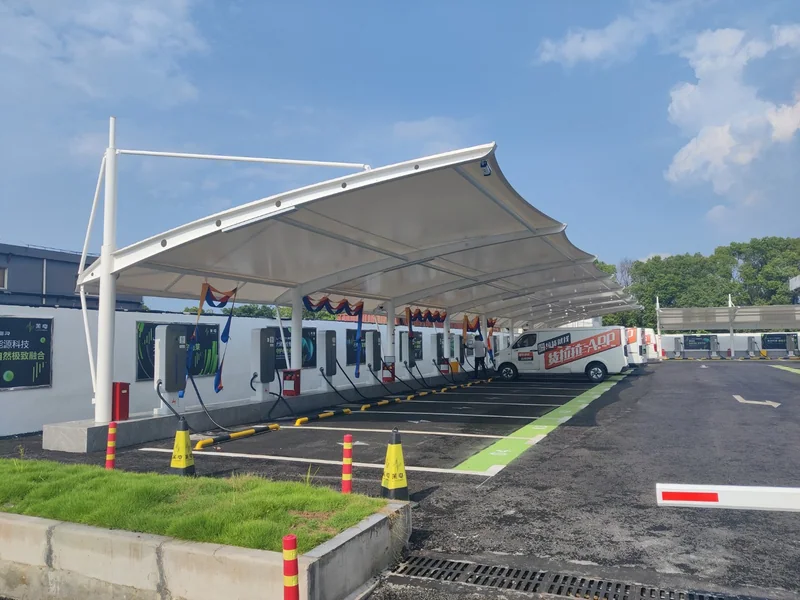
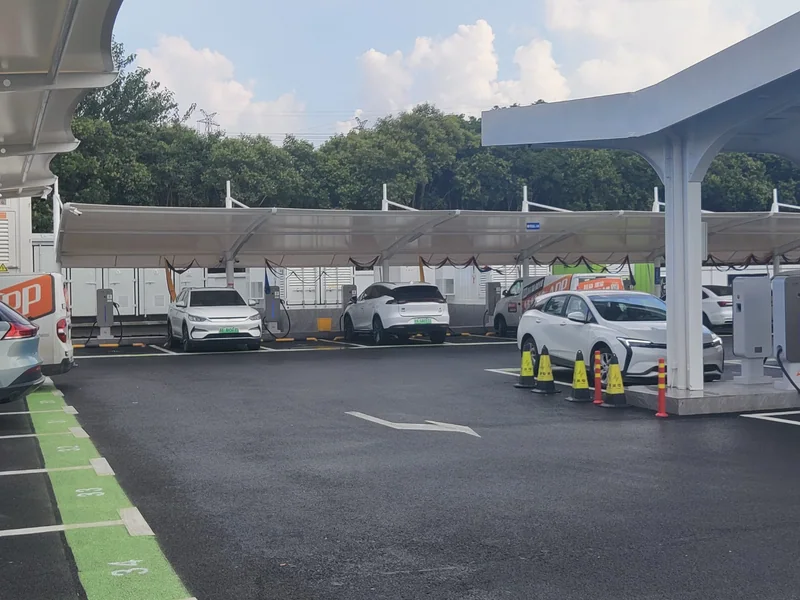
Cantilever and T-shaped canopies laid out around your charger positions, cable routes and bay markings — not forced into a standard parking module.
01 What the canopy has to solve
Chargers sit on islands, at the head of a bay, or on a shared pedestal. Each arrangement needs a different canopy: one that clears the cabinet doors, keeps the cable off the ground, and does not put a column where a driver opens a door.
A cantilever from a single row of columns behind the bays leaves the whole bay clear. The column lands in the island or on the kerb line, where it also protects the charger from a misjudged reverse.
Service doors open sideways and cables retract upward. The canopy edge and the frame depth are set so neither hits the structure, and the cable never rests on the membrane.
Cable trays run inside or under the frame; gutters must not discharge onto a charger base or a cable. Downpipes are taken to the edge of the paved area, away from the equipment.
A frame detailed for an array and for luminaires costs little more at design stage and a great deal to retrofit. Say so before the drawing is issued, not after the concrete is poured.
02 Configuration
A single row of cantilever bays along a boundary, or a T-shape with the chargers on a central spine and bays on both sides. Larger hubs combine both, with a barrel vault over the spine and cantilevers on the outer rows.
03 Photographs
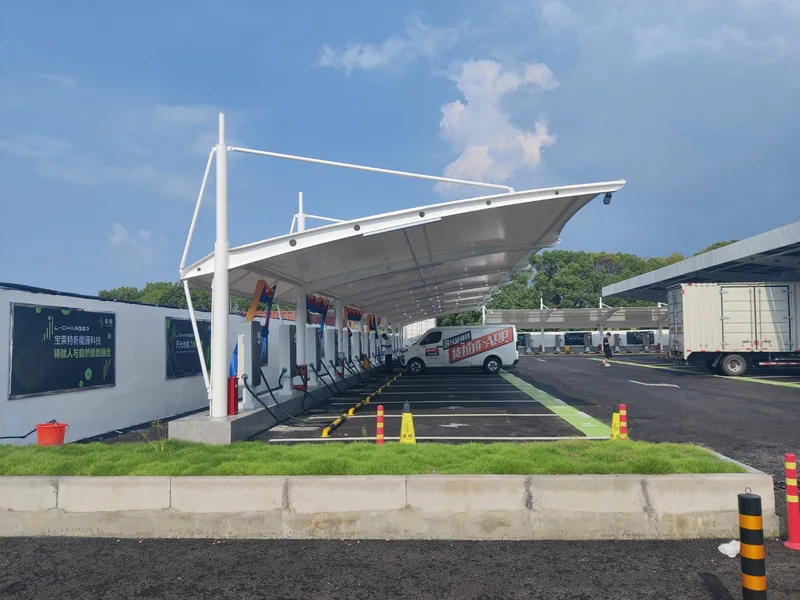
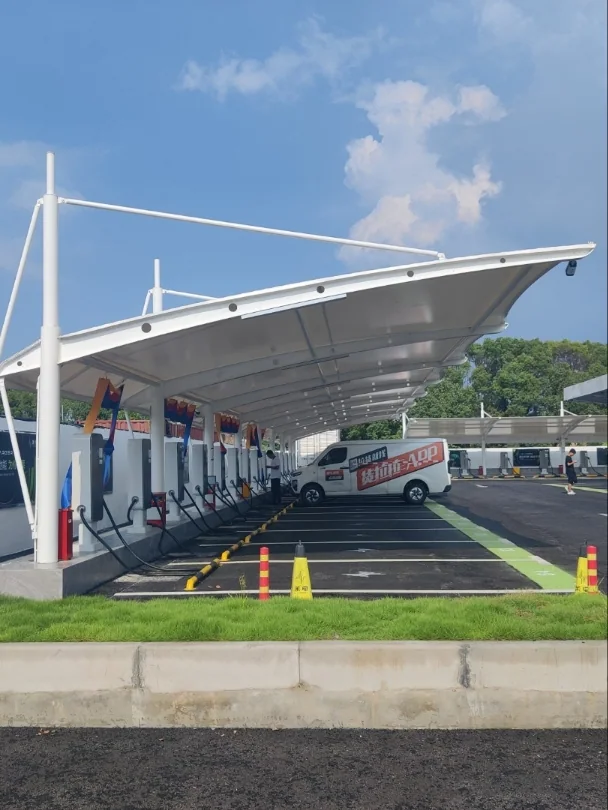
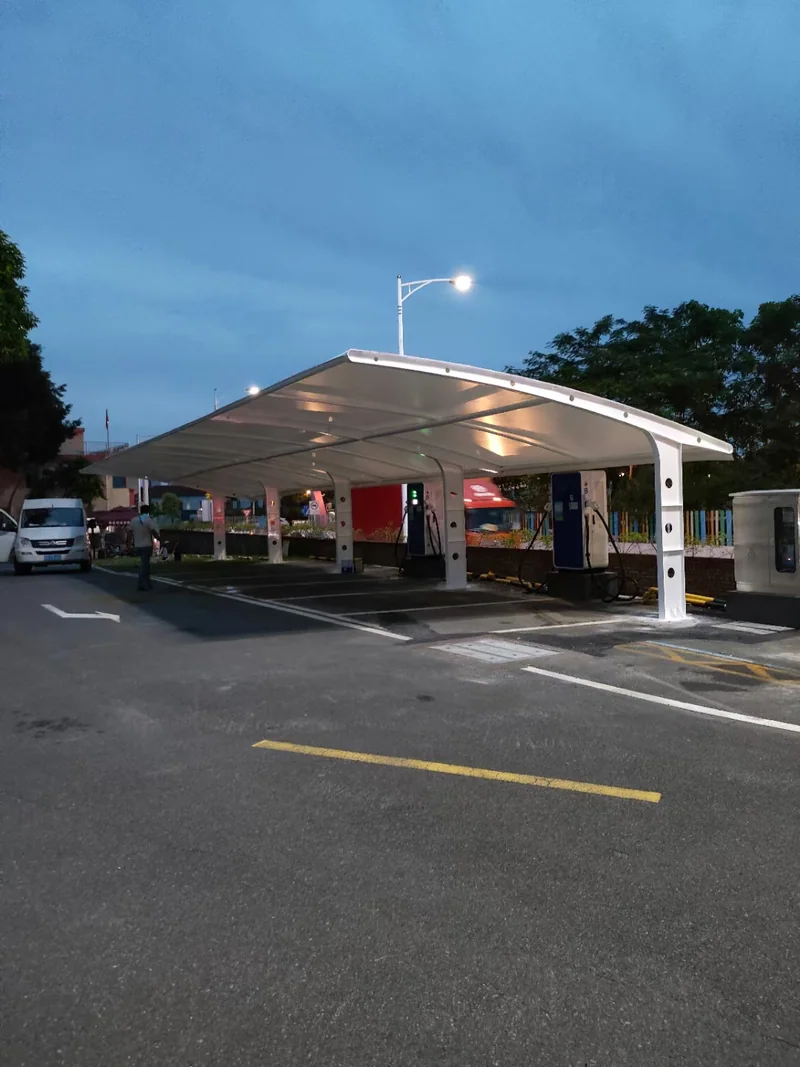
Reference installations across this range. Sizes, colours and membranes vary by project — send a photo of your site and we will say which of these is closest.
04 How it works
Every project follows the same four steps. Nothing is cut until the drawing is approved and the deposit is received.
Charger model and cabinet dimensions, bay count, island positions, cable routes and photos of the site.
Column grid around the islands, roof edge clearances, cable tray route and drainage, with the calculation.
Price per bay against the drawing, including the membrane, frame finish and delivery terms.
Frame and membrane made to the approved drawing, packed flat with a fixing plan for your installer.
05 Questions
Something not covered here? Send the question on WhatsApp — we answer in English. All questions
No. We design and manufacture the structure. You keep your charger supplier, and we design around their cabinet dimensions, door swing, cable retraction and mounting base.
Often, yes. The work is sequenced so the site stays usable: foundations and columns first, membrane lifted last. If the chargers are already energised, the sequence and the exclusion zones are agreed before mobilisation.
It can be. Tell us the array weight and the fixing layout and the purlins are sized for it. Panels, inverter and electrical design are by others.
It varies with bay size and membrane form. The packing list for your actual order states cartons, volume and weight, and the loading plan shows how the container is filled.
No catalogue numbers, no online checkout. Tell us the site, the span and the destination, and the quotation is built against the layout you approve.
06 Related