Custom-made in Shanghai · Export worldwide

WhatsApp +86 183 0196 3878 haonanxu67@gmail.com

Cantilever carport carried on a single line of posts, front of the bay left clear

Carports · Cantilever frames

Every post
on one side.

A carport whose roof is carried from one line of posts, so nothing stands in front of the bay. For driveways where a post would block a door, a camera line, or the turn into the space.

  • Front of the bay stays clear
  • Single bay, double bay or a continuous run
  • Aluminium or hot-dip galvanised steel

01 What the cantilever has to solve

One line of posts.
Everything else changes.

Removing the front posts does not remove the load — it moves it. Bending and uplift now arrive at one line of foundations, the free edge has to stay level across the full width, and the gutter has to run the length of the frame without dropping water where people walk. Those three things decide whether the carport still looks right after five years.

01

The load lands on one foundation

A cantilever column carries bending and uplift, not just compression. The foundation schedule states the pad size and the anchor pattern for each column, and it assumes the substrate is what the drawing says it is. If the slab is thinner than that, say so before production.
02

The free edge must stay level

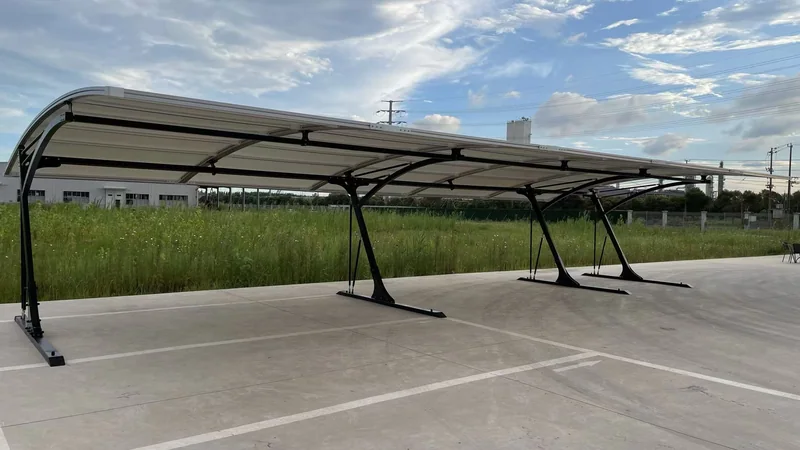
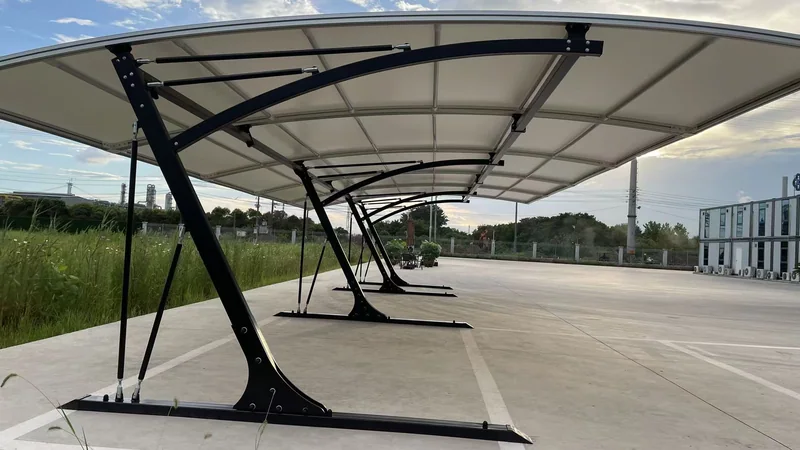
An undersized section sags at the open edge, and a sagging line is the first thing a buyer notices. The frame is sized for a stated deflection at the free edge — ask for the figure in the drawing package, not only the wind load.

03

Nothing in the turning path

No front posts means car doors open fully, mirrors clear the frame, and a reversing camera or a bay sensor keeps an unobstructed line. That is usually the reason a cantilever is chosen over a portal frame, and it is worth confirming against the actual vehicle.

04

Water leaves at the post line

The gutter runs along the columns, so downpipes sit beside the posts rather than at the open edge. That keeps the drip line out of the walkway and out of the driveway crossing, and it puts the discharge where a soakaway or kerb connection can reach it.

02 Configuration

Single bay,
double, or a run.

A single cantilever covers one or two bays from one post line. Two frames set back to back share a central spine and cover a double row. For long car parks the same section is repeated, with expansion joints where the run changes direction.

  • Post line on one side, or back-to-back on a shared spine
  • 6063-T5 aluminium or hot-dip galvanised steel
  • Pre-drilled base plates; anchors specified to your substrate
Layout
Single cantilever, back-to-back double, or continuous run
Reference bay
3.0 × 5.5 m; custom on request
Frame
Powder-coated 6063-T5 aluminium, or hot-dip galvanised steel
Roof
Polycarbonate sheet, insulated sandwich panel, or PVC membrane
Drainage
Gutter along the post line, downpipes at the columns
Fixing
Base plates with anchors selected for slab, pad or ground screw
Packing
Flat-packed cartons with packing list and loading plan
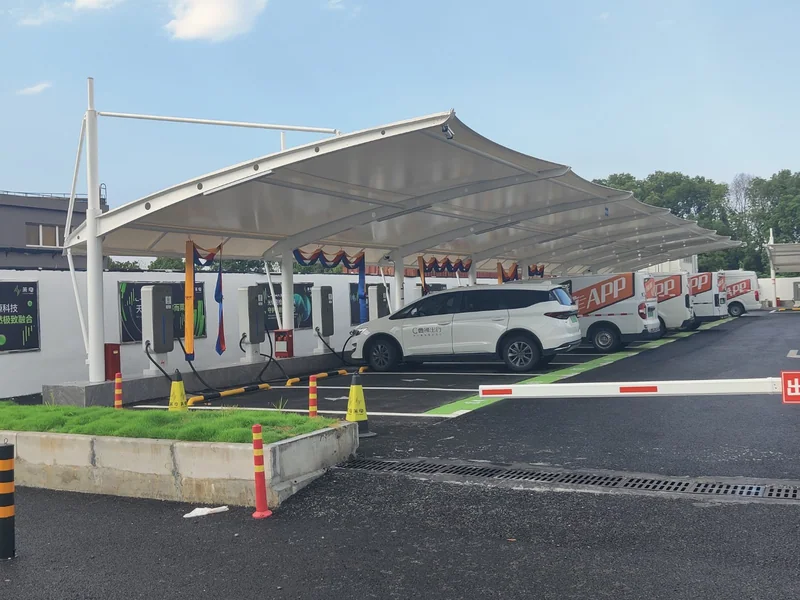
Repeated cantilever carport bays in a car park, posts along one edge
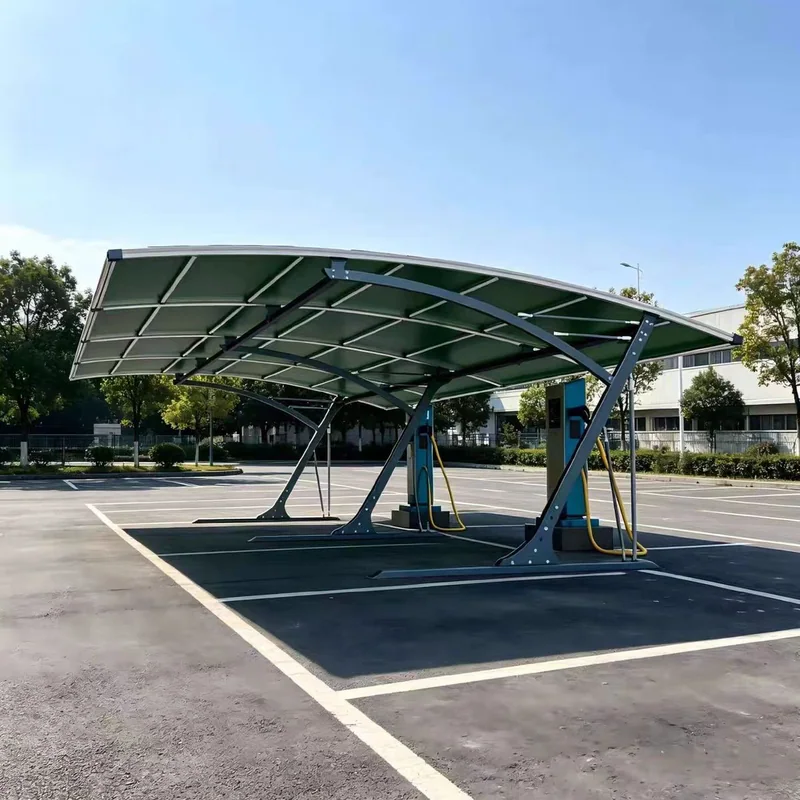
Cantilever carport with a curved roof edge over empty parking bays
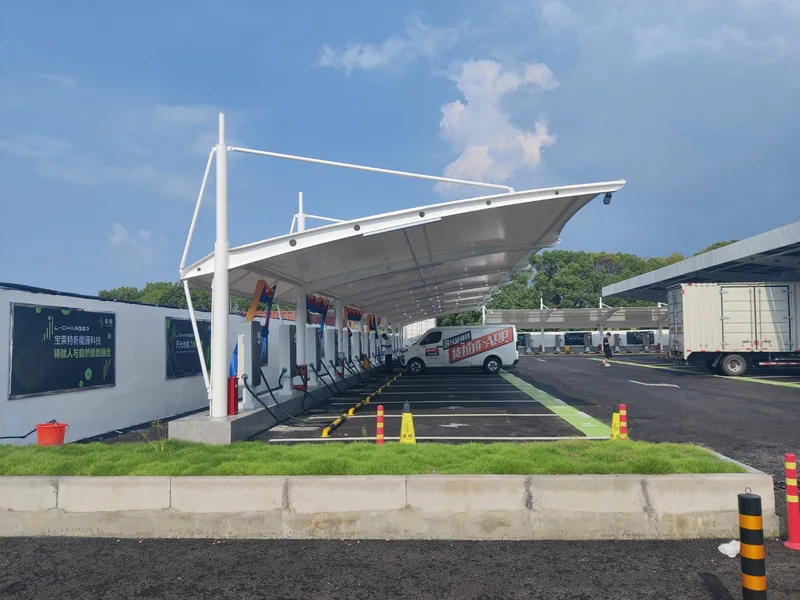
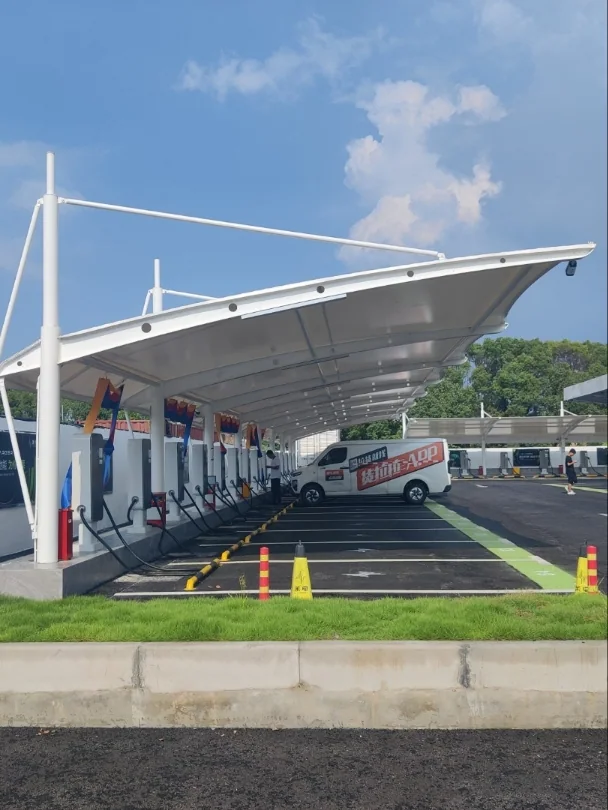
Cantilever canopy running alongside a charging area, seen from the access road

03 Photographs

Cantilever frames in place.

Reference installations across this range. Sizes, colours and membranes vary by project — send a photo of your site and we will say which of these is closest.

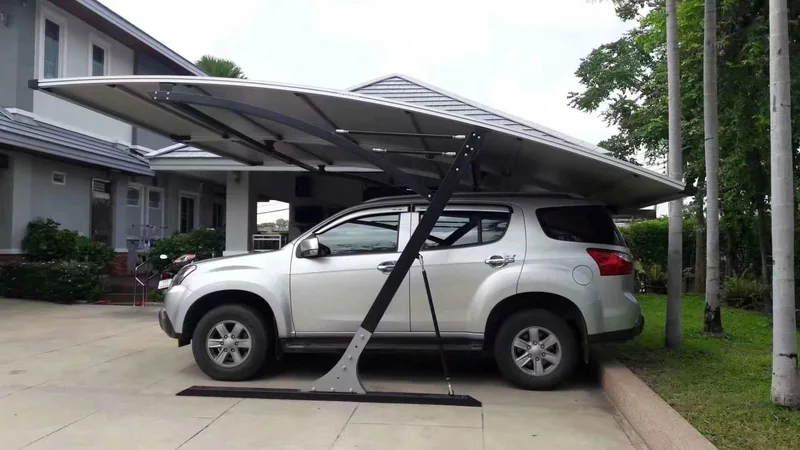
Cantilever carport over marked parking bays, masts on the median side
Long cantilever carport beside a service road, roof edge running clear
Cantilever canopy over parking bays at the edge of a site
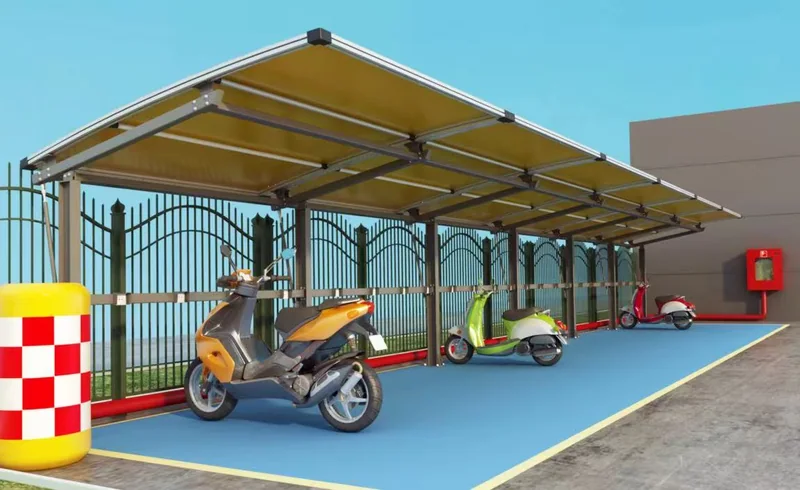
Cantilever shelter over scooter and bicycle parking beside a fence
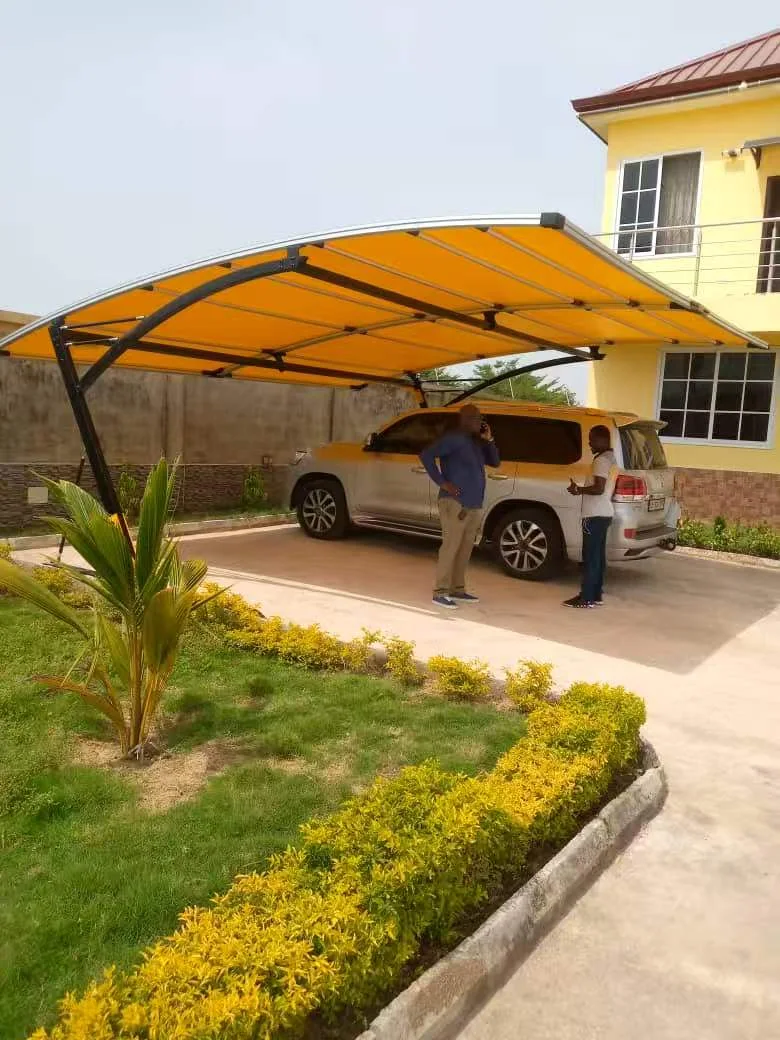
Cantilever carport in a planted garden setting, posts on one side only
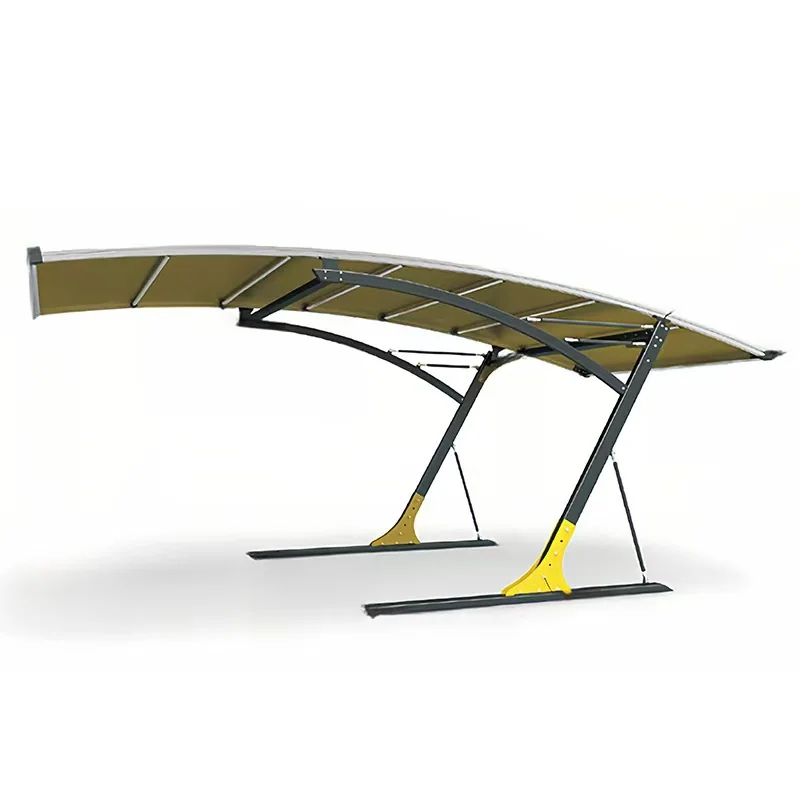
Cantilever carport frame and roof as supplied, studio view

04 How it works

From your drawing
to the container.

Every project follows the same four steps. Nothing is cut until the drawing is approved and the deposit is received.

  • 01

    Send the site

    Vehicle height, bay width, the side the posts can stand on, and photos of the surface. A sketch with dimensions is enough.

  • 02

    Layout and calculation

    Post positions, roof form, gutter fall and the foundation load for each column, with the deflection stated.

  • 03

    Fixed quotation

    Priced per bay against the drawing, with the finish, roof build-up, packing and delivery terms.

  • 04

    Production and packing

    Frame cut, drilled and coated; roof cut to size; cartons labelled against the loading plan.

05 Questions

Before you
send a drawing.

Something not covered here? Send the question on WhatsApp — we answer in English. All questions

Can a cantilever carport go on an existing driveway?

Usually, with base plates anchored into a new pad or a thickened section of the existing surface. The drawing states the pad size and the anchor type each column needs; the concrete work is by your contractor.

How far can the roof span without a front post?

It depends on the section, the roof build-up and the deflection you are willing to see at the open edge. Rather than quote a maximum, the drawing states the span and the deflection for your bay — ask for both in writing.

Will it move in wind?

A cantilever is designed for a stated wind speed in the closed condition, and the foundation takes the uplift. The figure that applies to your site should come from your engineer or your local code; we design to it and show the calculation.

Can a side wall or screen be added?

Yes — a side infill, a wind screen or a privacy panel can be detailed on the same frame. It changes the wind load on the structure, so it has to be decided before the drawing is approved, not bolted on afterwards.

Send a photo and a dimension. Get a drawing, then a price.

No catalogue numbers, no online checkout. Tell us the site, the span and the destination, and the quotation is built against the layout you approve.