Custom-made in Shanghai · Export worldwide

WhatsApp +86 183 0196 3878 haonanxu67@gmail.com

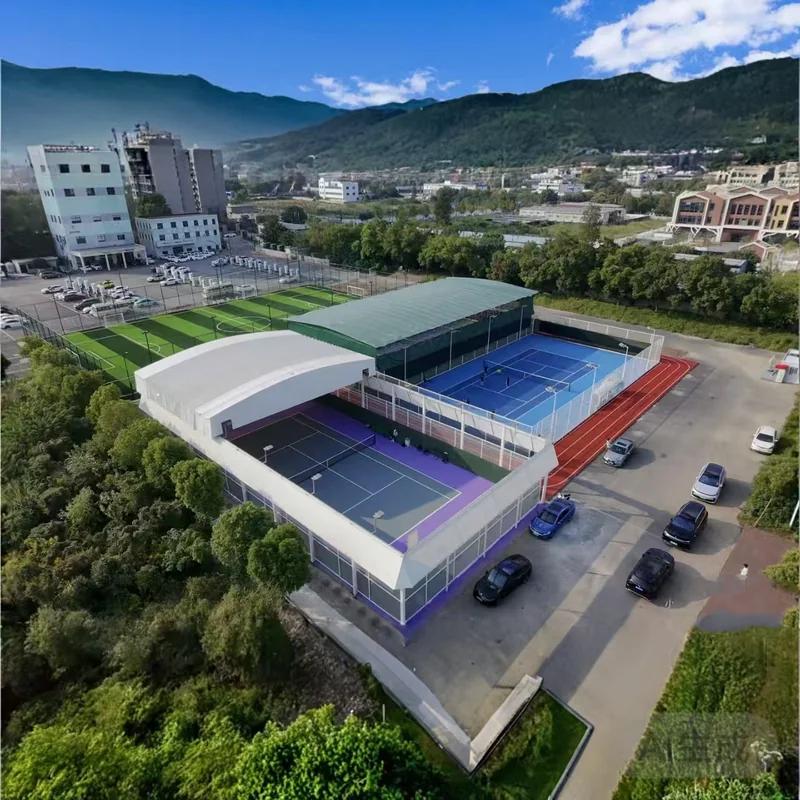
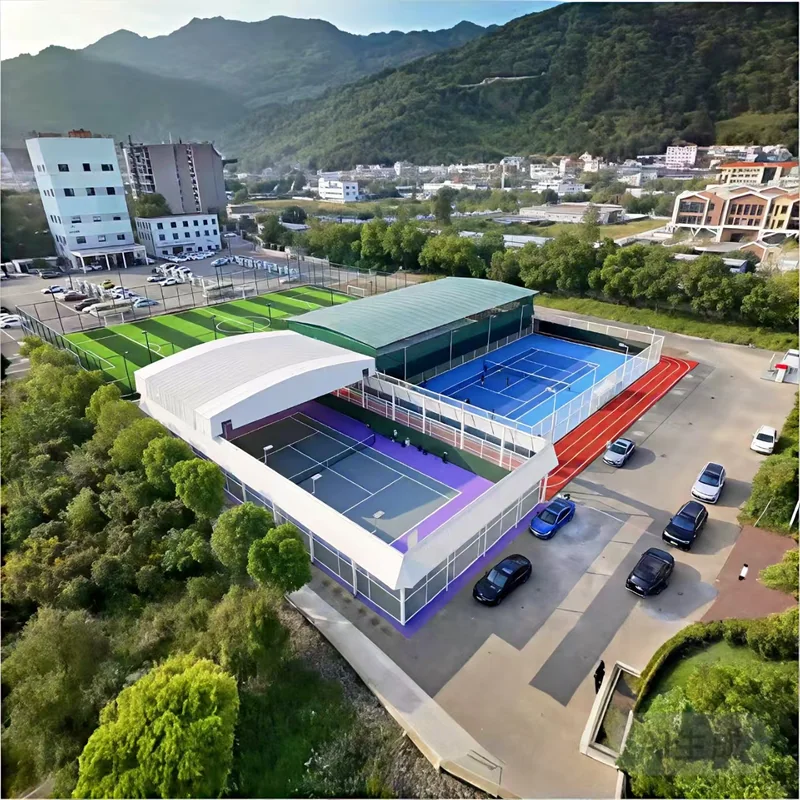
White membrane roof over a covered court hall, seen from above

Sports & recreation · Large spans

A hall,
without a building.

A steel frame and roof over a full court — quicker to erect and easier to permit than a building, and open at the sides where the climate allows it. Sized around the court, the lighting and the way the venue is booked.

  • Clear span, no columns in the playing area
  • Roof, lighting and side infill on one drawing
  • Membrane, insulated panel or mixed roof

01 What the hall has to solve

The roof is the cheap part.
Comfort is not.

A covered court fails in four ways: a column appears inside the run-off, the hall becomes an oven by midday, rain on the roof drowns out the whistle, or the lighting is hung wherever a purlin happened to be. All four are decided at drawing stage, and three of them cost nothing to fix there.

01

Clear span, no columns in play

The span is set by the court plus its run-off and the side lines the referee needs. Trusses, arches or a cable-stayed frame carry the roof across that width so nothing lands inside the playing envelope or the safety margin.

02

Heat, not just rain

A dark roof over a court turns into a radiator. A light-coloured membrane, a ventilated ridge or a translucent strip along the ridge changes the temperature under it more than any fan. Decide which before the roof build-up is fixed.

03

Rain noise and acoustics

A metal sheet roof amplifies rain; a membrane is quieter, and an insulated panel quieter still. If the hall is used for coaching or events with a microphone, the roof and the side infill are an acoustic decision as much as a weather one.

04

Lighting and side safety

Lamp positions are agreed before the purlin layout is frozen, so fittings hang from the frame rather than from improvised brackets. Side netting or mesh infill keeps balls in without closing the hall off visually.

02 Configuration

One court, or
a full hall.

Most projects start with a single court under a portal or arch frame and add bays as bookings grow. The frame is detailed with a bolted extension point from the first drawing, so phase two does not mean cutting into phase one.

  • Portal, arch or truss frames for the span you need
  • Membrane, insulated panel, or a mixed roof with translucent strips
  • Side netting, mesh infill or open sides on request
Reference span
20–45 m clear; wider on request with a different frame family
Reference court
Futsal 40 × 20 m, basketball 28 × 15 m, badminton 13.4 × 6.1 m per court
Frame
Hot-dip galvanised steel or powder-coated steel
Roof
PVDF tensile membrane, insulated sandwich panel, or mixed with translucent strips
Lighting
Sports lighting on frame-mounted purlins; positions agreed before approval
Sides
Open, netting, mesh infill, or a partial wall on the weather side
Packing
Flat-packed with a container loading plan and an assembly sequence

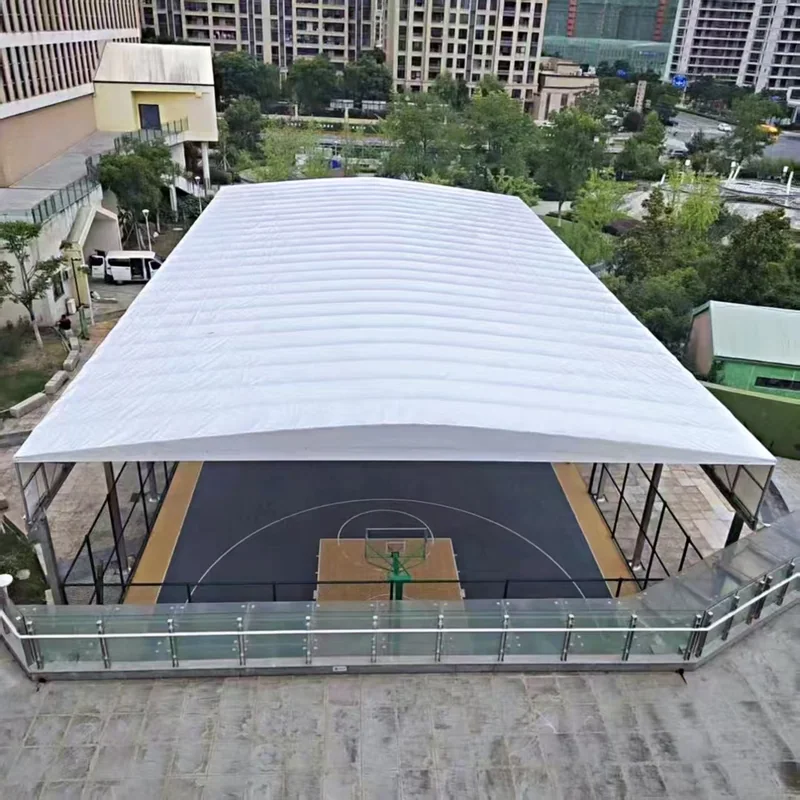
Membrane roof over a basketball court, seen from above
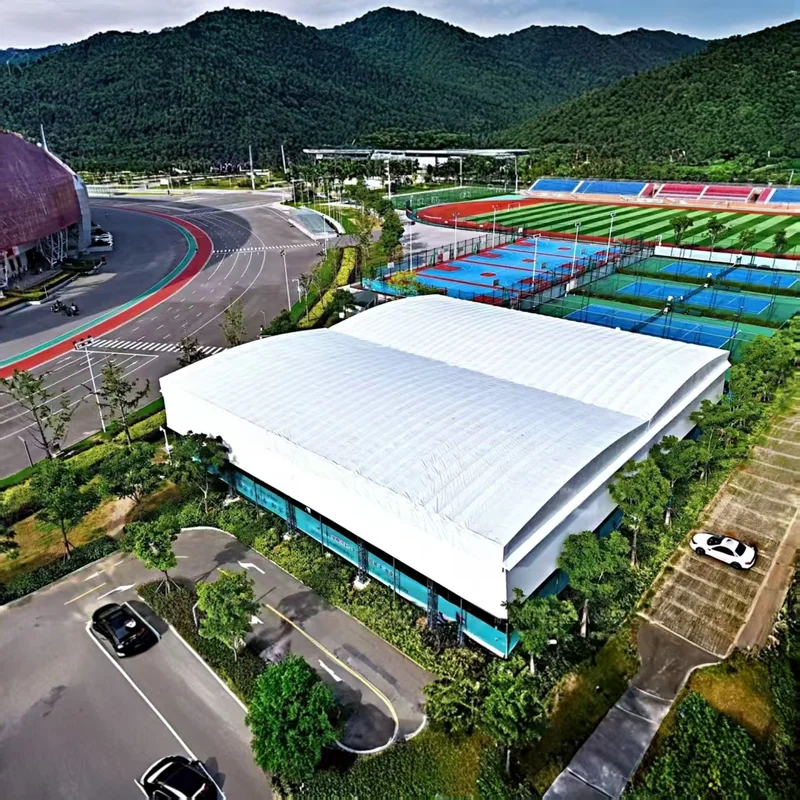
Large membrane sports hall beside a running track and pitches
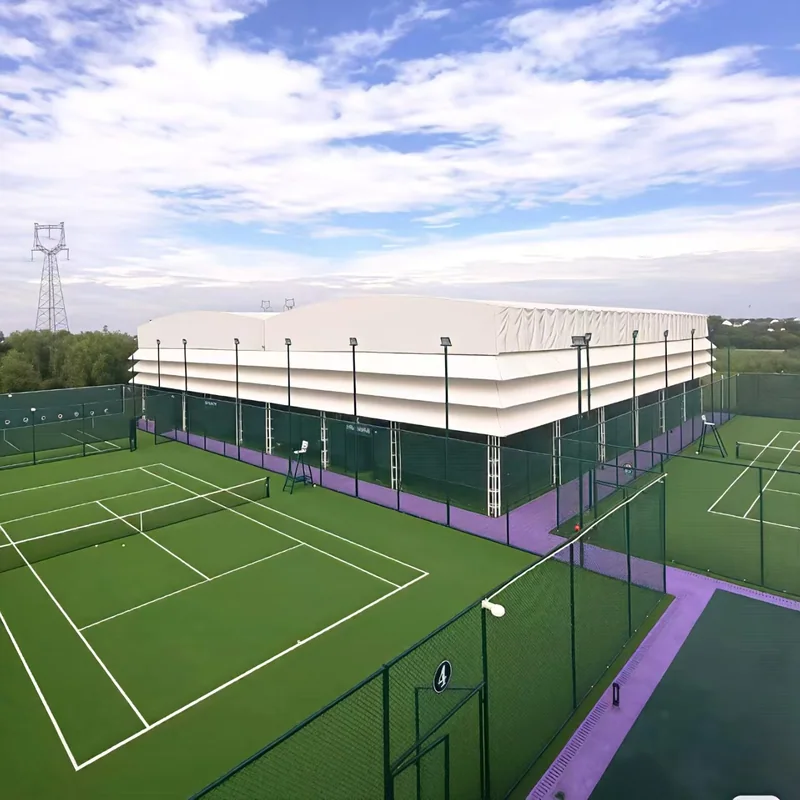
Sports complex with a membrane roof over the courts

03 Photographs

Courts under one roof.

Reference installations across this range. Sizes, colours and membranes vary by project — send a photo of your site and we will say which of these is closest.

Full basketball court covered by a membrane roof
Tennis courts under a large membrane roof with open sides
Sports centre with covered courts and parking below
Wide view of a membrane hall next to an athletics track
Elevated view of a court complex under membrane roofs

04 How it works

From your drawing
to the container.

Every project follows the same four steps. Nothing is cut until the drawing is approved and the deposit is received.

  • 01

    Send the court layout

    Court size, run-off, booking pattern, the side that weather comes from, and the site photos.

  • 02

    Span and roof study

    Frame family, clear span, roof build-up, lighting positions and the foundation loads for each column.

  • 03

    Fixed quotation

    Priced against the drawing, with the roof, side infill, packing and delivery terms stated separately.

  • 04

    Production and packing

    Frame trial-assembled, roof welded or cut, cartons marked against the erection sequence.

05 Questions

Before you
send a drawing.

Something not covered here? Send the question on WhatsApp — we answer in English. All questions

Is a covered court cheaper than a building?

Usually, because there is no envelope and no permanent heating or cooling to install. The honest comparison is not the roof against the building — it is the roof plus whatever side infill, lighting and drainage your use actually needs.

Can the hall be open at the sides?

Yes, and in a mild climate that is often the best value. The frame is then designed for the open condition, which is a different wind case from a closed hall — both cases should appear in the drawing package.

How is rain water handled on a 30 m span?

With a ridge or valley that collects to one or both ends, and downpipes outside the playing area. The fall and the outlet positions are fixed on the layout drawing, and the discharge point has to work with your site drainage.

Can we add side netting or a wall later?

The frame can be detailed for it from the start, which is much cheaper than retrofitting. Netting, mesh infill and partial walls all change the wind load, so they belong in the first drawing even if they are installed later.

Send a photo and a dimension. Get a drawing, then a price.

No catalogue numbers, no online checkout. Tell us the site, the span and the destination, and the quotation is built against the layout you approve.