
Width, headroom and fire route
The clear width has to carry the peak footfall and still read as an escape route where the site needs one. Height is set by the tallest thing that passes under — a forklift mast, a delivery trolley, a fire appliance.
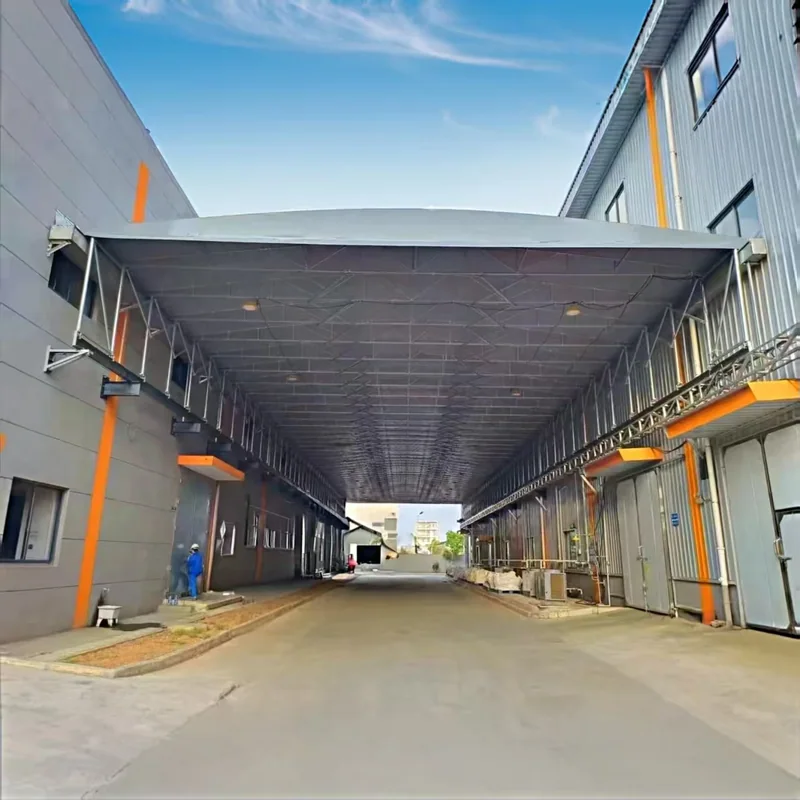
Industrial · Linkways and corridors
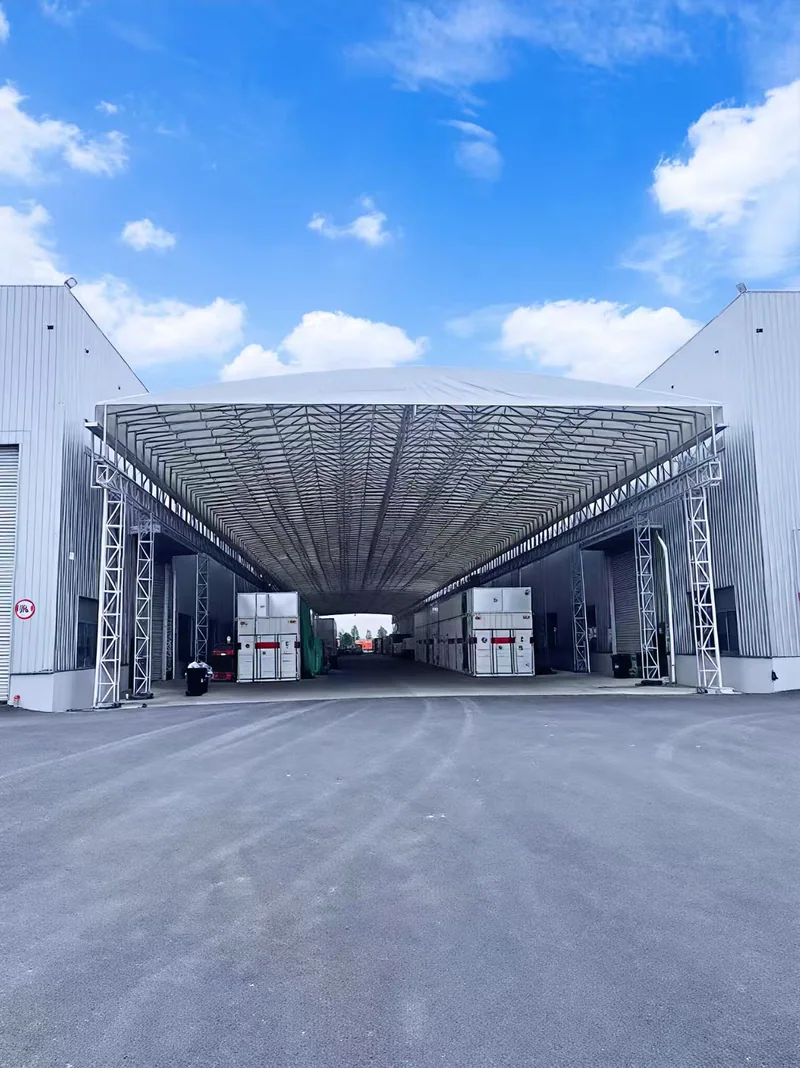
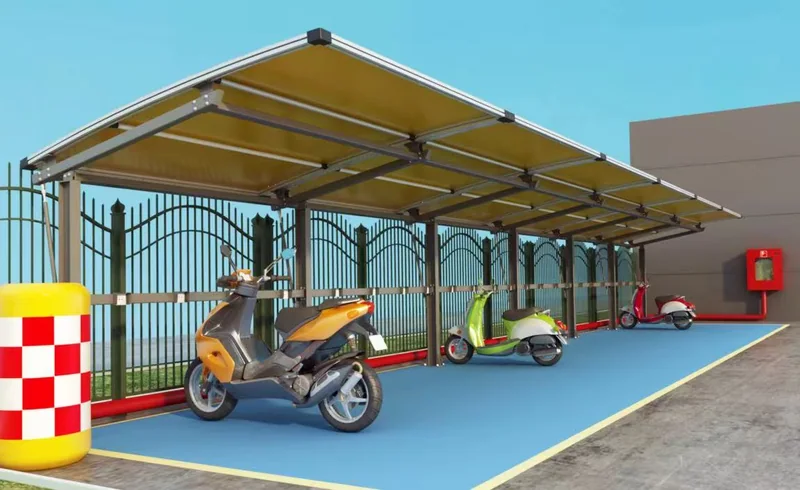
A roof over the route people actually walk — gate to office, car park to workshop, one building to the next. Fixed where the route is permanent, retractable where vehicles still have to pass through.
01 What the linkway has to solve
A walkway canopy is judged on one thing: whether people use it in the rain. That comes down to width, the drip line, the wind that blows through an open-sided corridor, and whether the frame lands where the site can actually take a fixing. Get those wrong and the roof becomes an expensive umbrella that everyone walks around.
The clear width has to carry the peak footfall and still read as an escape route where the site needs one. Height is set by the tallest thing that passes under — a forklift mast, a delivery trolley, a fire appliance.
A gutter on the wrong side puts the whole roof's water onto the pavement people use. The gutter runs to the building side or to posts, and the downpipes are placed where a drain already exists rather than where they are easiest to draw.
Wall fixings load the facade, and facades are rarely designed for a canopy pulling on them. Where the wall cannot take it, the frame stands on its own posts and only touches the building at a movement joint.
Between two buildings a walkway acts as a wind tunnel. The frame is designed for that condition, and the roof is fixed with a system that does not rely on the sheet's own stiffness to stay on.
02 Configuration
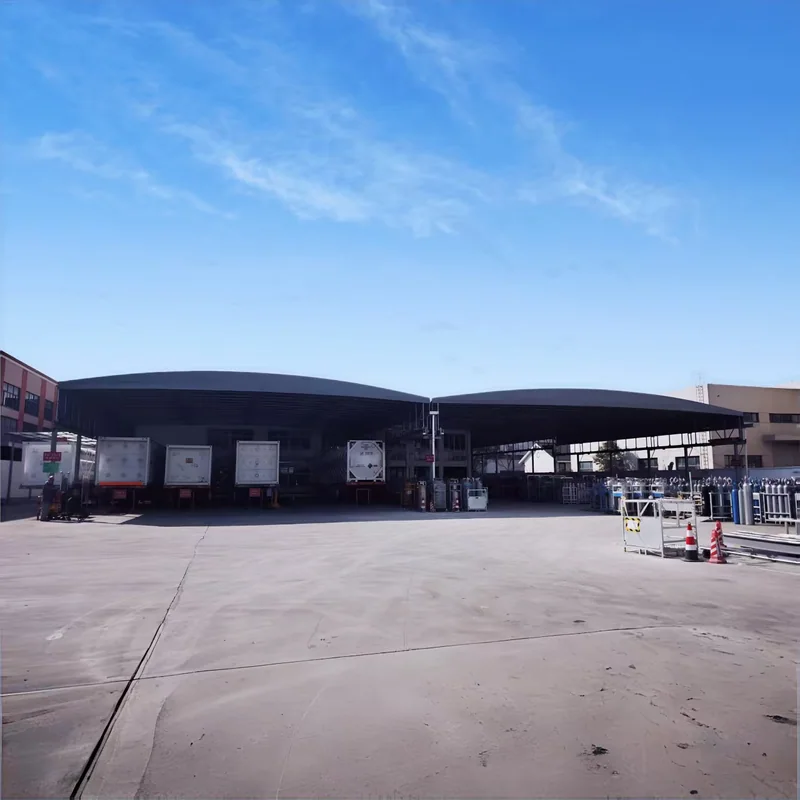
Where the route is permanent, a fixed roof is the cheapest and simplest answer. Where a vehicle has to pass occasionally, the same frame carries a retractable section that opens on a track — and the fixed part stays exactly as it was.
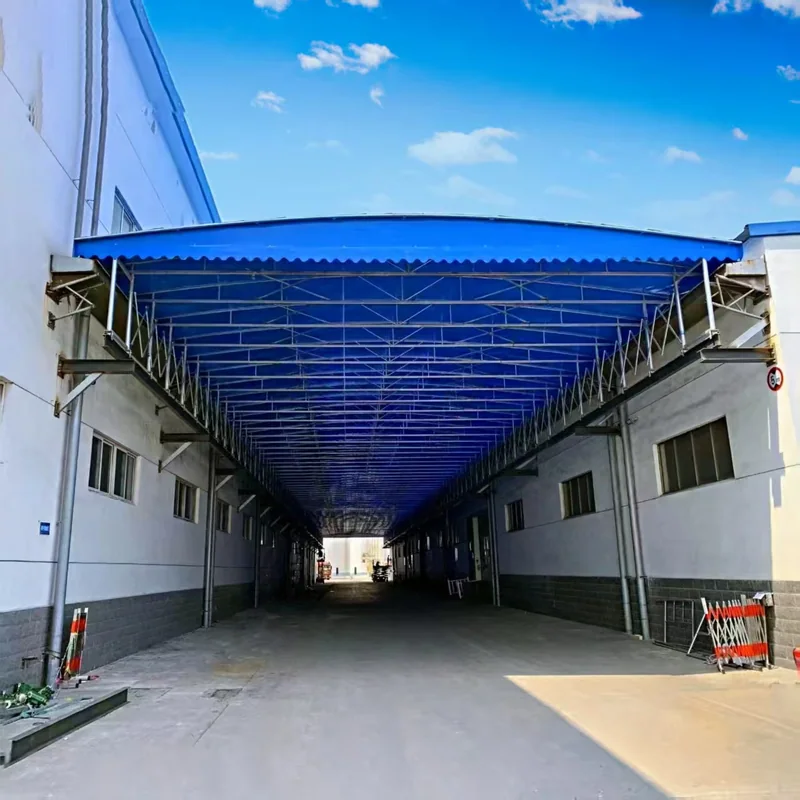
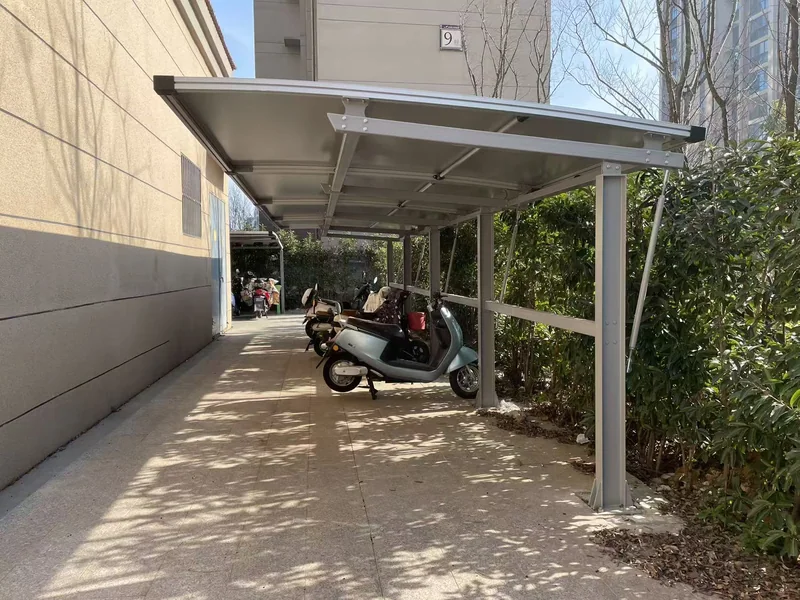
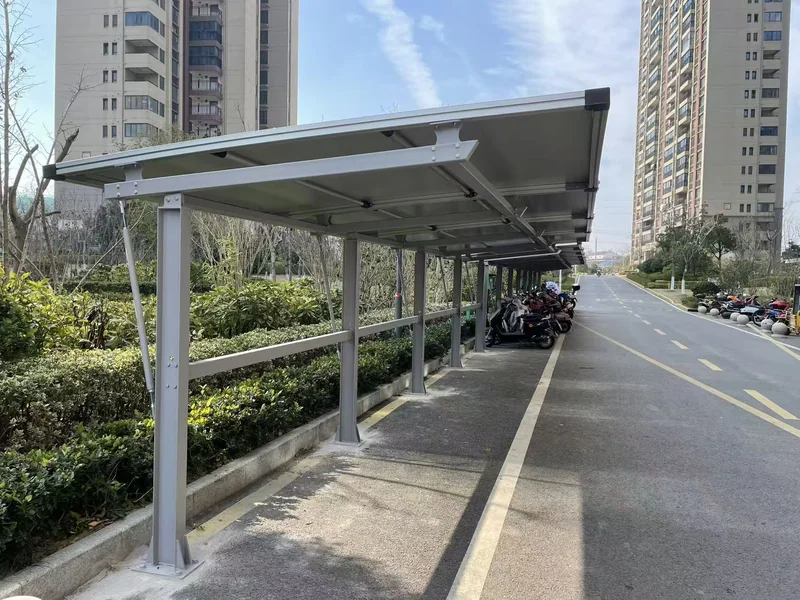
03 Photographs
Reference installations across this range. Sizes, colours and membranes vary by project — send a photo of your site and we will say which of these is closest.
04 How it works
Every project follows the same four steps. Nothing is cut until the drawing is approved and the deposit is received.
Photos from both ends, the width, the height restriction and where the drains already are.
Whether the frame hangs off the wall or stands on posts, and which way the gutter falls to reach a drain.
Priced per metre of route, with the roof type, the fixing method and the delivery terms.
Frame coated, roof cut to the run, brackets and anchors bagged by column number.
05 Questions
Something not covered here? Send the question on WhatsApp — we answer in English. All questions
Only if the wall can take the load, and that is a question for the building's engineer. Where it cannot, the frame stands on its own posts and is detailed to move independently of the facade.
It can, and that is usually a roof-material decision rather than a frame one. Clear polycarbonate or a translucent strip along the centre keeps daylight in; a solid panel roof will need the lighting re-planned.
Yes, if the route needs it. A retractable section opens on a track so a truck or forklift can cross, then closes again — the fixed part of the roof is unaffected.
The roof fall and the gutter capacity are set for the load case your engineer specifies for the site. On long runs the fall is checked against the outlet positions, not assumed from the frame pitch.
No catalogue numbers, no online checkout. Tell us the site, the span and the destination, and the quotation is built against the layout you approve.
06 Related