Custom-made in Shanghai · Export worldwide

WhatsApp +86 183 0196 3878 haonanxu67@gmail.com

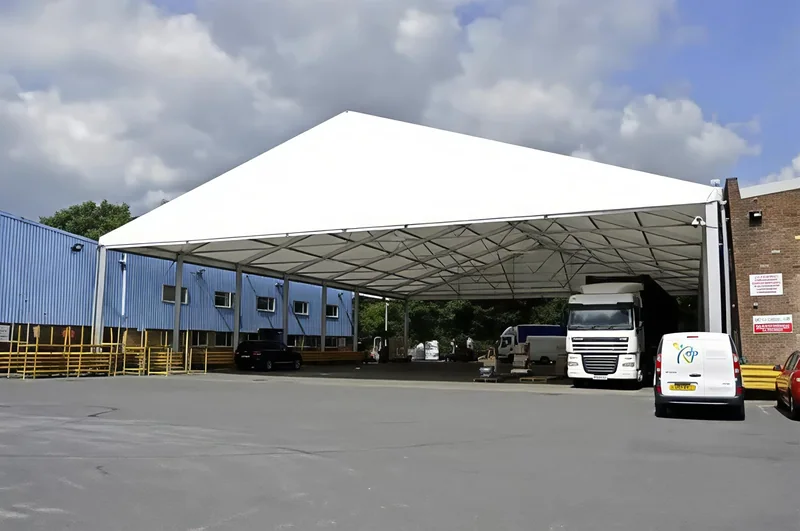
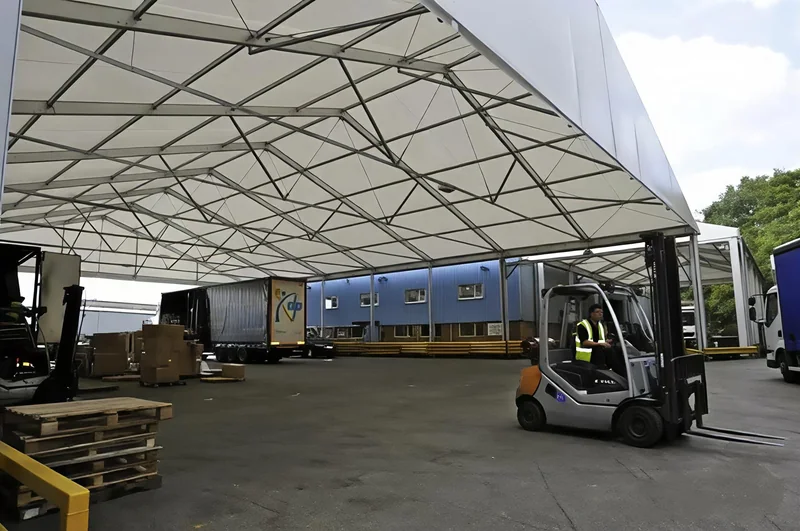
Clear-span loading shelter open to the yard, trailers and palletised goods under the roof

Industrial · Clear-span structures

A warehouse
that arrives flat-packed.

Clear-span aluminium structures with nothing standing inside — used for covered storage, loading shelters, overflow warehousing and plant protection where a permanent building is too slow, too costly or not permitted.

  • Clear span, no internal columns
  • Eave height set for trailers and racking
  • Open, PVC or insulated panel sides

01 What the structure has to solve

Four numbers
before the first frame.

A clear-span structure is simple to look at and unforgiving to design. The span sets the truss depth, the truss depth takes height out of the eaves, the eave height decides whether a trailer can reverse in, and the wind load decides how much anchor or ballast the legs need. One of those wrong on paper shows up on site.

01

The span sets everything else

A 15 m clear span needs a deeper truss than a 10 m one, and the deeper truss takes height out of the eaves you were counting on. The drawing states clear span, clear height under the truss and eave height as three separate numbers — not one headline figure that hides the difference.
02

Wind acts on a much bigger sail

A structure with open sides behaves differently from one skinned in PVC. Open lets wind through but loads the frame unevenly; closed turns the whole roof and wall into a sail. The design states which condition it is calculated for, and whether the sides are meant to stay on in a storm.

03

The ground is usually the weak point

These structures are anchored, not founded. On asphalt, compacted hardcore or a slab the legs need base plates with chemical anchors or ballast; on soft ground they need a concrete pad. The anchor schedule follows the surface you actually have, which is why photos of the ground matter as much as the span.

04

Water has to leave a wide roof

A wide roof collects a lot of water. The gutter runs along the eave, downpipes need somewhere to discharge, and a long run needs a fall that does not pond at the low corner. Where the structure abuts an existing building, that junction is the detail that leaks first.

02 Configuration

Span, eave,
and what hangs off it.

The structure is quoted as a bay grid: clear span, bay length, eave height and roof pitch. Doors, side walls, lighting and gutters all attach to that grid, which is why the layout drawing comes before the price.

  • Clear span set to the widest thing you need to store or drive in
  • Eave height set to the tallest trailer, rack or stack
  • Open sides, PVC sheeting or insulated sandwich panels
Use
Covered storage, loading shelter, overflow warehouse, plant protection
Frame
Powder-coated aluminium alloy truss; galvanised steel where specified
Roof
PVC-coated fabric, corrugated sheet or insulated sandwich panel
Sides
Open, PVC sheeting, or sandwich panel with doors and windows
Span
Clear span to your layout, with no internal columns
Anchoring
Base plates with anchors or ballast, specified to your surface
Packing
Frame bundled by assembly group; roof and sides in separate crates
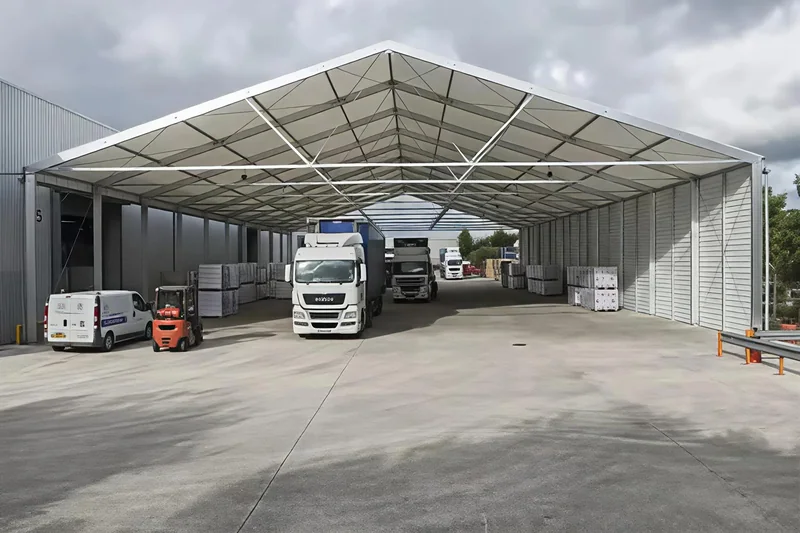
Open-sided clear-span structure with trailers parked under the roof
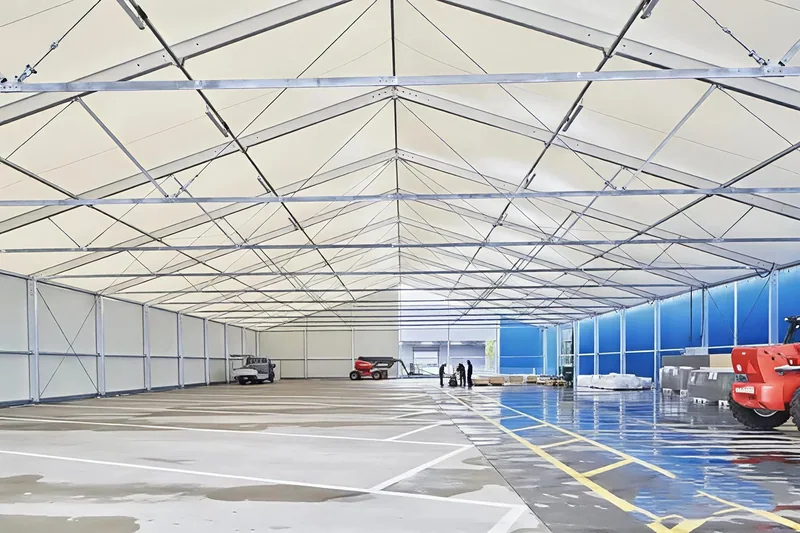
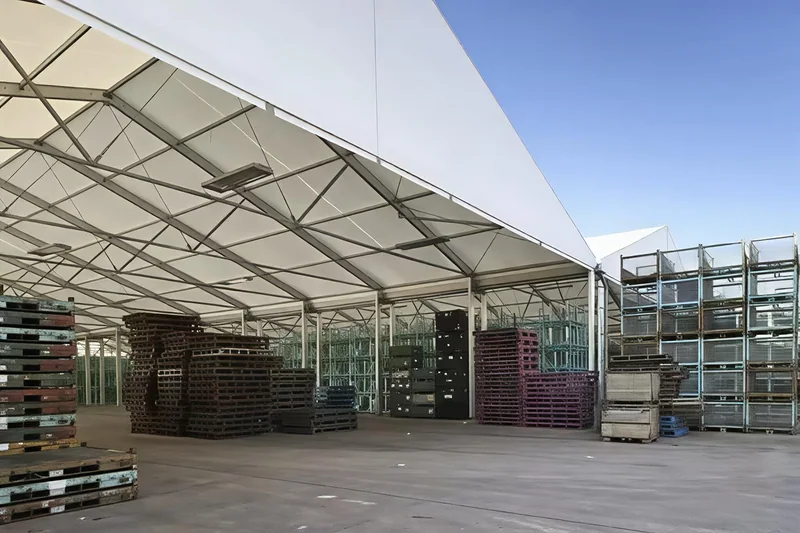
Interior of a covered storage space: pallets and racking along a glazed side
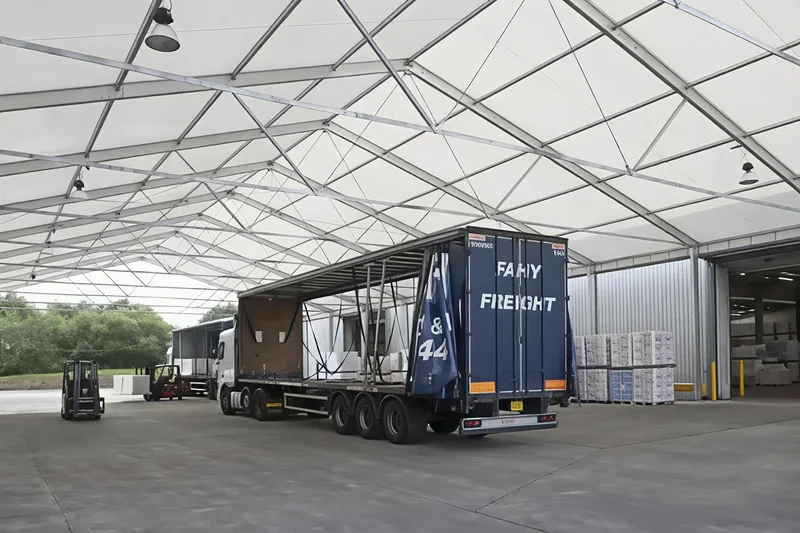
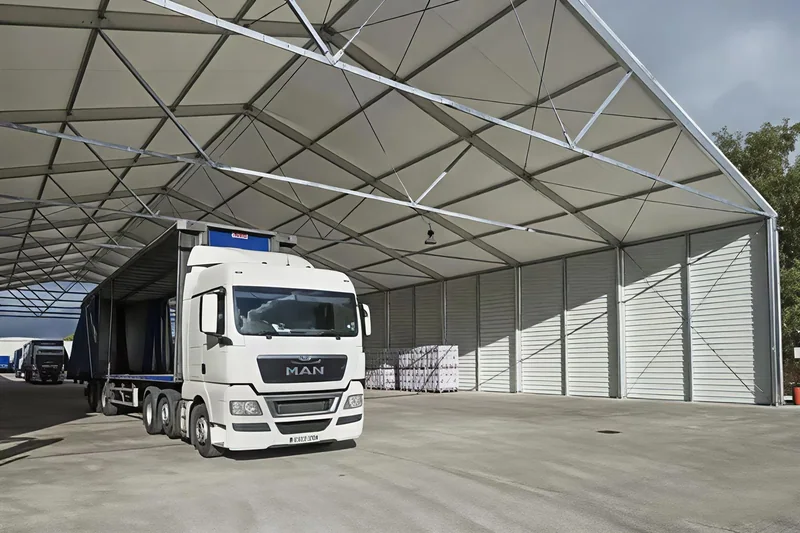
Two trailers inside a clear-span loading shelter, roof structure overhead

03 Photographs

Clear-span structures in service.

Reference installations across this range. Sizes, colours and membranes vary by project — send a photo of your site and we will say which of these is closest.

Container trailer loaded inside a clear-span structure, trusses overhead
Long clear-span shelter with trailers reversing under the roof
Interior view down the length of a clear-span storage structure
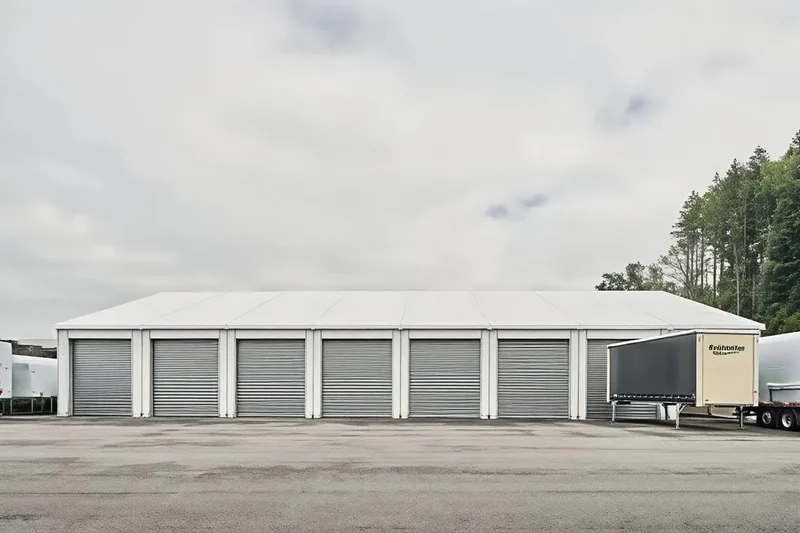
Long white clear-span building with a row of roller shutters
Forklift working under a clear-span roof beside pallets and racking

04 How it works

From your drawing
to the container.

Every project follows the same four steps. Nothing is cut until the drawing is approved and the deposit is received.

  • 01

    Send the site

    What goes inside, the height of the tallest vehicle or stack, the ground surface and photos of the yard from two directions.

  • 02

    Layout and calculation

    Clear span, bay length, eave height, roof pitch, the wind and snow values to design to, and the anchor or ballast schedule.

  • 03

    Fixed quotation

    Priced per bay with roof and side build-up, doors, gutters, packing and delivery terms.

  • 04

    Production and packing

    Frame cut and coated, roof and sides crated separately, every bundle tagged to its assembly group.

05 Questions

Before you
send a drawing.

Something not covered here? Send the question on WhatsApp — we answer in English. All questions

Is this a permanent building?

It is a designed and calculated structure, not a building. Whether it counts as permanent for planning depends on your local rules, so most buyers confirm with the authority before ordering — we supply the layout drawing and the structural calculation for that conversation.

How is it erected?

The frames are bolted, so erection is a crane or telehandler plus a crew. We supply a frame plan with each member numbered, a suggested sequence and a packing list your installer can price from. Time depends on span, bay count and whether the sides are skinned.

Can it be moved later?

Usually yes. The frame is bolted rather than welded, so it can be dismantled and re-erected on a new pad; the anchors are the consumable part. If you know it will move, tell us at quotation stage, because the base plate and bracing details change.

What wind and snow figures does it meet?

The structure is calculated for the wind and snow values you give us, or for the values in your local code once you tell us the region. Those figures are printed on the drawing. We do not publish one rating intended to cover every country.

Can it be built against an existing building?

Yes, and the junction is the detail to get right: the new roof must not load the existing wall, and rain running off the new roof must not be thrown onto the old one. The drawing shows the gap, the flashing and the gutter, and the existing wall is treated as a boundary rather than a support.

Send a photo and a dimension. Get a drawing, then a price.

No catalogue numbers, no online checkout. Tell us the site, the span and the destination, and the quotation is built against the layout you approve.