Custom-made in Shanghai · Export worldwide

WhatsApp +86 183 0196 3878 haonanxu67@gmail.com

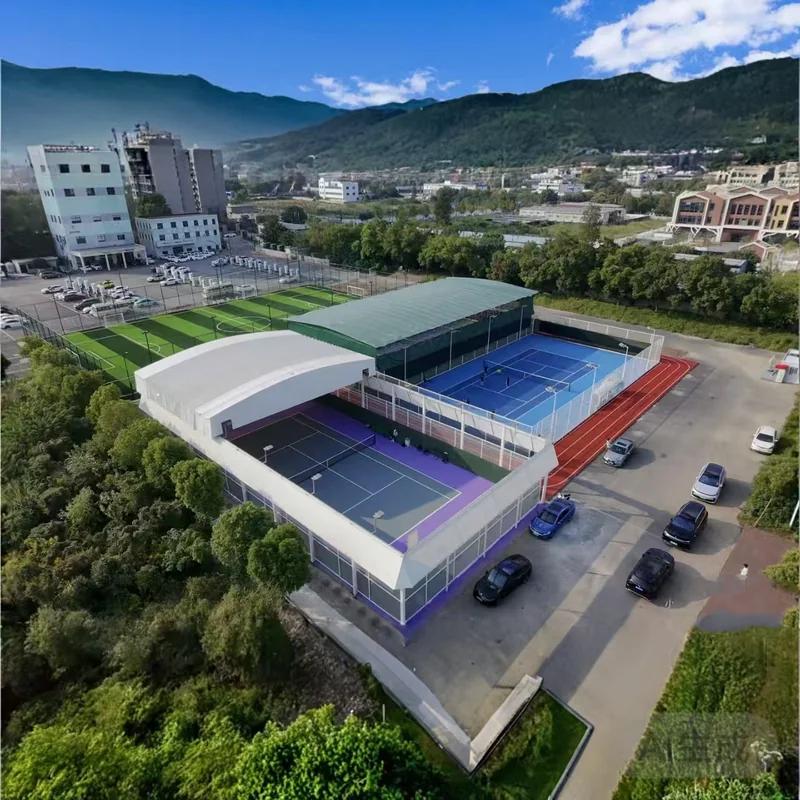
Large white membrane roof over a covered hall at a sports and leisure site, aerial view

Sports & recreation · Pool roofs

Shade over water
is a different problem.

Roofs over outdoor pools, hotel pool decks and semi-enclosed aquatic areas — where chlorine, evaporation and a deck that is never quite dry change what the frame and the roof have to be made of.

  • Coating and membrane chosen for chlorine and salt air
  • Gutter and drip line kept off the deck
  • Open, screened or enclosed sides

01 What the roof has to solve

Water changes
every detail.

A pool roof looks like a court roof with water underneath. It is not. Chlorine attacks the wrong coating, evaporating water condenses on the underside of the wrong membrane, and a gutter that discharges onto the deck creates a slip hazard exactly where people walk barefoot. Those three failures account for most pool canopies that get taken down again.

01

Chlorine and salt attack the finish

Indoor and semi-enclosed pools put chloramines and permanent humidity against every coated surface, and coastal sites add salt. The frame is specified with a coating system for that exposure and stainless fixings rather than plated ones; where the roof is fabric, the membrane is chosen for chlorine resistance rather than the cheapest PVC on the list.
02

Condensation forms underneath

Warm humid air meets a cooler roof and water runs down the inside face — onto the deck, or onto bathers. A single-skin roof over a heated pool needs ventilation at the ridge and eaves, or a double-layer membrane with an air gap. That is a design decision; retrofitting it is expensive.

03

The drip line is a slip hazard

Water leaving the roof must not land on the walking surface. The gutter runs to the perimeter, downpipes discharge into drainage or a soakaway, and the low edge is detailed so water does not sheet off it onto the deck.

04

Wet hands on a painted frame

Poolside frames are handled constantly. A coating that is fine on a carport goes chalky and marked after a few seasons of chlorine and wet hands, so the specification states the coating system and the touch-up procedure — the frame gets maintained rather than replaced.

02 Configuration

Open, screened,
or closed.

Most pool canopies are open on at least two sides: the point is shade and rain cover, not a sealed building. That choice sets the wind load, the condensation risk and the price, which is why it is made on the layout drawing.

  • Cantilever frames so posts stay off the pool deck
  • Open sides, mesh screens, or glazed panels
  • Ridge and eave ventilation where the pool is heated
Use
Outdoor pools, hotel pool decks, semi-enclosed aquatic areas
Frame
Powder-coated aluminium; coastal-grade coating system on request
Roof
PVC membrane, tensile fabric, polycarbonate or insulated panel
Sides
Open, mesh screen, glazed panel, or a mix of the three
Drainage
Perimeter gutter, downpipes taken clear of the deck
Ventilation
Ridge and eave openings where the pool is heated
Packing
Flat-packed with a frame plan and an anchor schedule
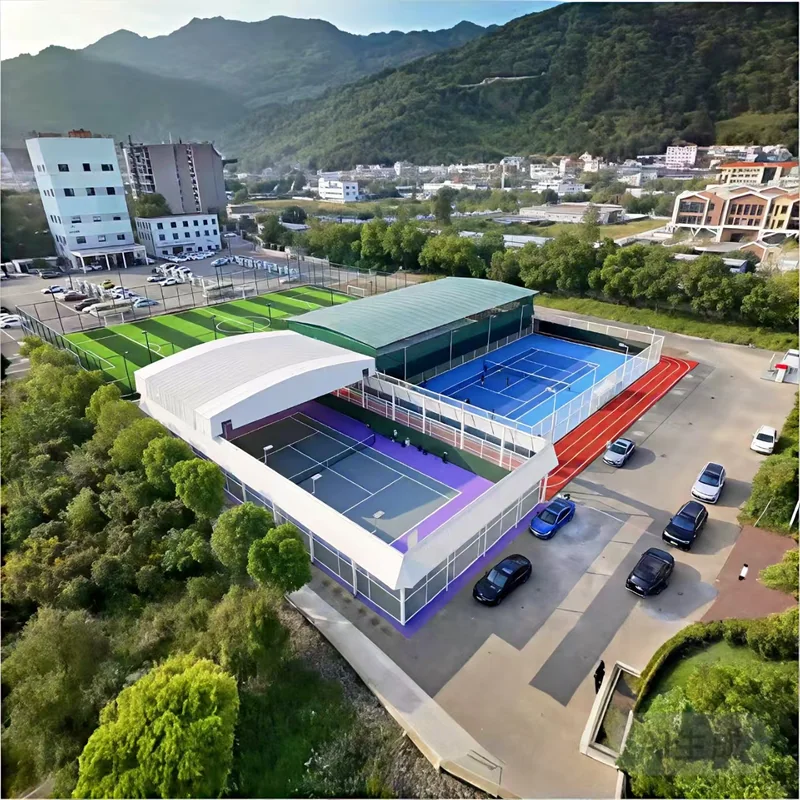
Large membrane roof over a covered hall at a leisure site, seen from above
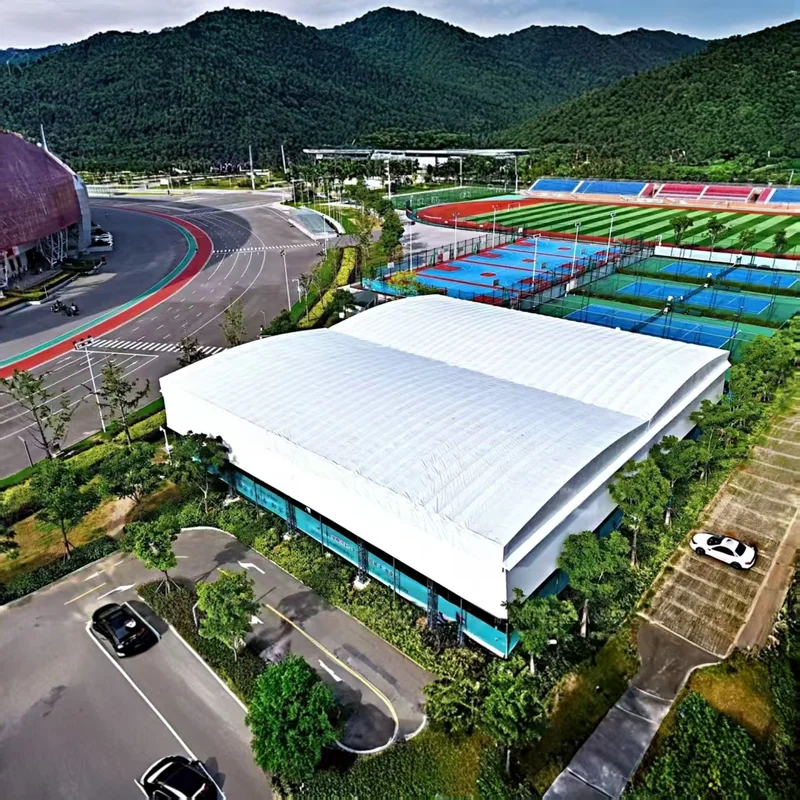
Roofed courts and a running track, bays and gutters visible from above
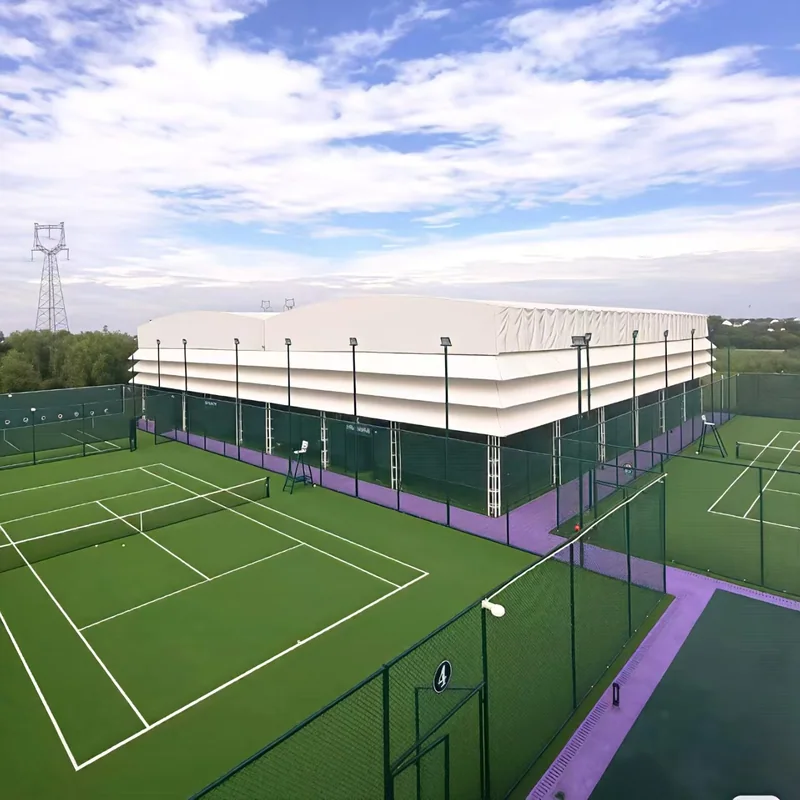
Roof edge and open side of a covered court block at a sports centre

03 Photographs

The frame and the gutter.

Reference installations across this range. Sizes, colours and membranes vary by project — send a photo of your site and we will say which of these is closest.

Membrane roof over a covered deck area, gutter along the low edge
Large membrane roof spanning a covered hall, seen from above
Covered courts and track buildings at one site, roofs repeating across the block
Open side of a covered court roof, posts set back from the fence line

04 How it works

From your drawing
to the container.

Every project follows the same four steps. Nothing is cut until the drawing is approved and the deposit is received.

  • 01

    Send the pool

    Photos of the deck, the water area to be covered, the wind direction and whether the pool is heated. Dimensions or a site plan.

  • 02

    Layout and calculation

    Post positions off the deck, roof form and drip line, ventilation or double-skin build-up, and the wind load with the sides you choose.

  • 03

    Fixed quotation

    Priced per bay with the coating system, membrane, ventilation detail, drainage and packing.

  • 04

    Production and packing

    Frame coated, membrane cut and marked, cartons labelled by bay with the sequence for laying the sheet.

05 Questions

Before you
send a drawing.

Something not covered here? Send the question on WhatsApp — we answer in English. All questions

Can an outdoor pool be covered with a fabric roof?

Yes, and it is the usual answer for outdoor pools and hotel decks. The membrane is specified for chlorine and UV exposure, and the roof is detailed so the fabric can be re-tensioned and eventually replaced without changing the frame.

Will the deck get too hot under the roof?

A single-skin roof in still air does get warm underneath, which is why ventilation at the ridge and eaves is part of the design rather than an extra. A double-layer build-up with an air gap is the alternative where the pool is heated and used year round.

Does the roof need to be a building for permits?

It depends on your local rules and on whether the sides are closed. An open-sided roof over an outdoor pool is usually treated as a structure; a fully enclosed pool hall is a building. We supply the drawings and the structural calculation for the permit conversation either way.

Can it cover the plant room as well?

Yes. Extending the same roof over the plant or a seating area is a bay-length decision, not a new structure, provided the wind load and the drainage are recalculated for the longer run. Say so at layout stage so the extra bay is in the price.

Send a photo and a dimension. Get a drawing, then a price.

No catalogue numbers, no online checkout. Tell us the site, the span and the destination, and the quotation is built against the layout you approve.