
Posts out of the furniture zone
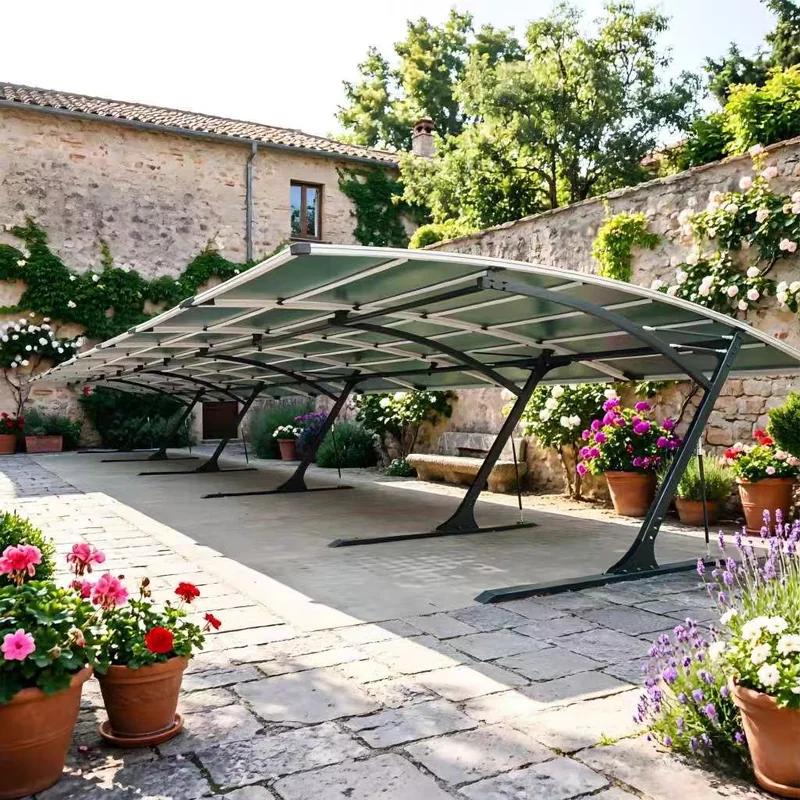
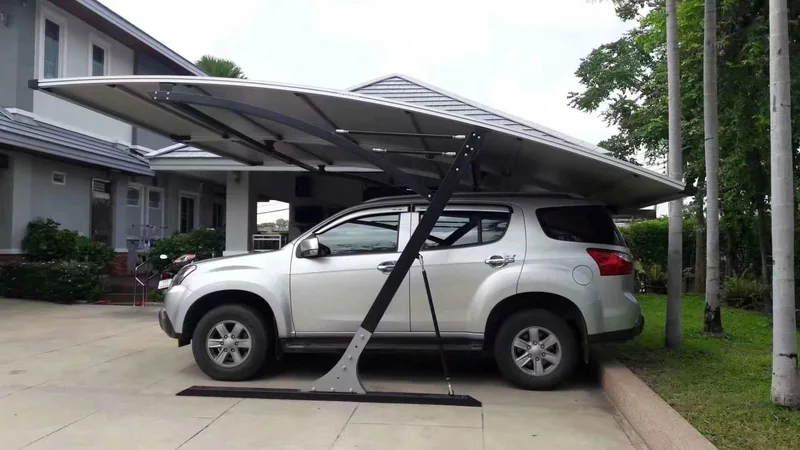
A portal frame puts a column exactly where the fourth table wants to be. A cantilever carries the roof from the edge of the terrace — beside a wall, a planter or the building line — and leaves the middle clear.
Hospitality · Terraces and courtyards
Free-standing and cantilever canopies for terraces, courtyards and poolside seating, detailed so the posts land outside the furniture zone and the roof stays light against the sky.
01 What the terrace canopy has to solve
On a terrace, the roof is the last thing that should be noticed. That means the posts go where the tables are not, the roof line stays below the sight line from the room, the finish matches the building rather than the catalogue, and the water does not end up on the guests.
A portal frame puts a column exactly where the fourth table wants to be. A cantilever carries the roof from the edge of the terrace — beside a wall, a planter or the building line — and leaves the middle clear.
The roof edge should sit below the eyeline from the restaurant or the first-floor window, or the terrace stops feeling like an outdoor room. That height is a design input, not a detail to be discovered on site.
A powder-coated frame in a colour matched to the facade, the window frames or the paving disappears; a bright standard colour does not. Gloss level and roof material matter as much as the RAL number.
Dining under a metal sheet in a shower is unpleasant. A membrane or a lined panel roof is quieter, and the gutter runs to the planting bed or the drain rather than across the terrace.
02 Configuration
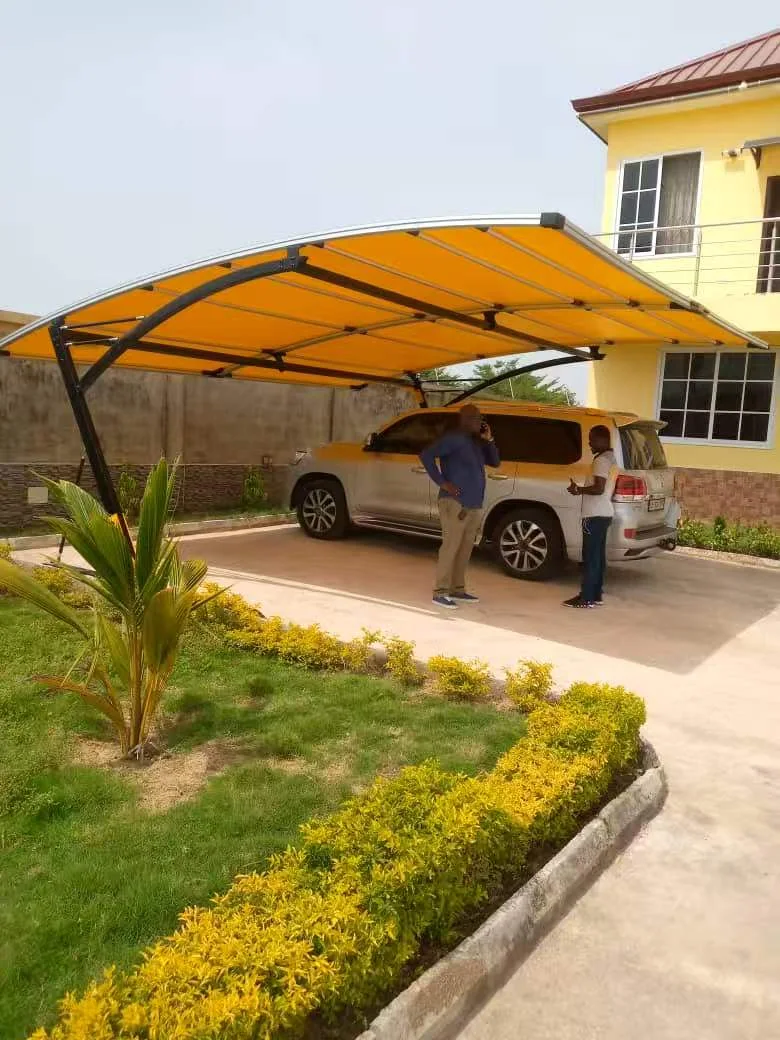
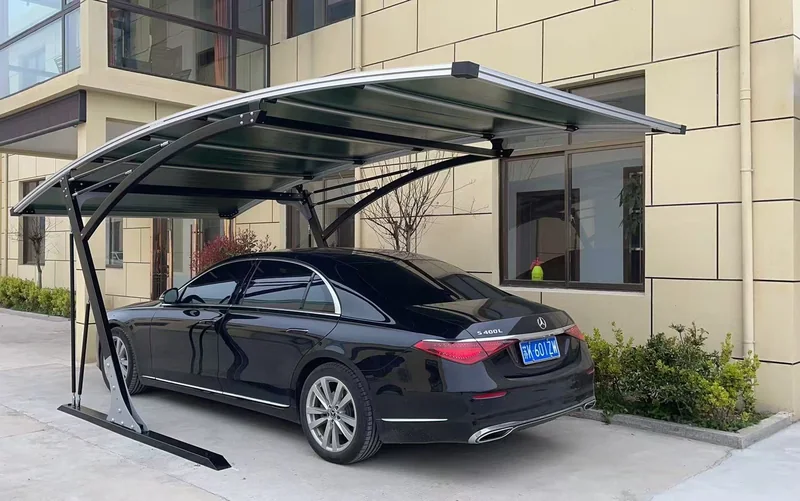
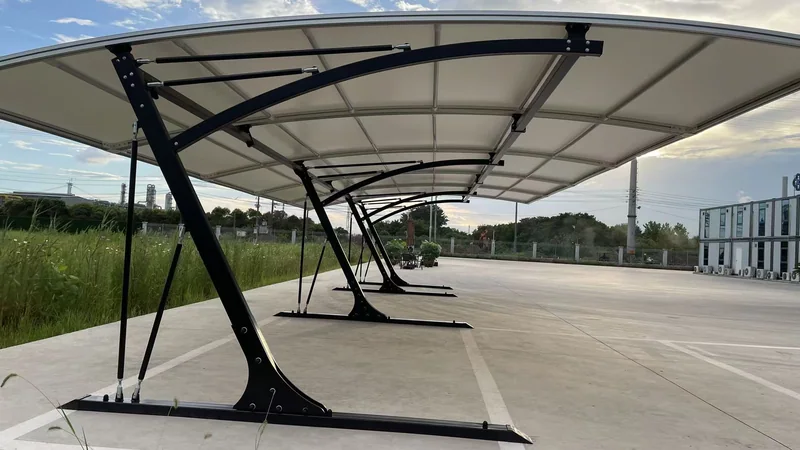
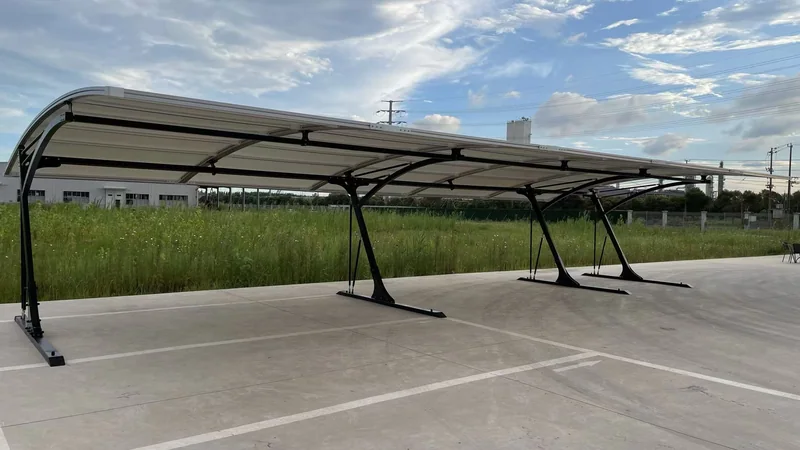
A single cantilever covers one seating group. A run of bays covers a whole terrace, and a free-standing frame with posts on two sides covers a courtyard where there is no wall to build from. Colour and roof are chosen together.
03 Photographs
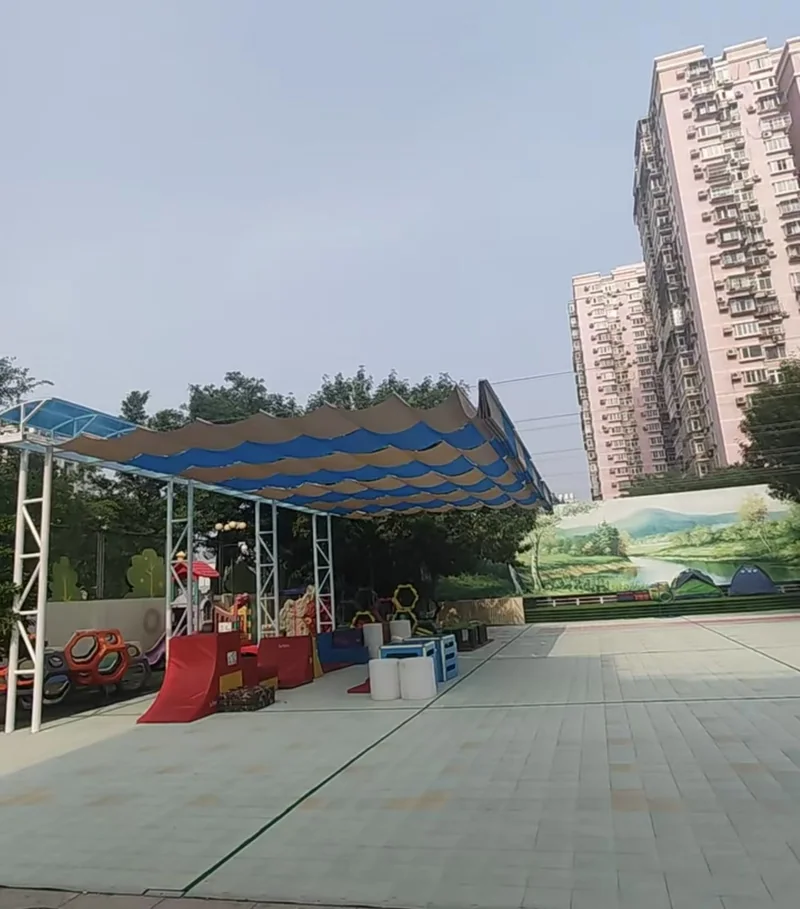
Reference installations across this range. Sizes, colours and membranes vary by project — send a photo of your site and we will say which of these is closest.
04 How it works
Every project follows the same four steps. Nothing is cut until the drawing is approved and the deposit is received.
Photos from inside and outside, the furniture layout, the wall or edge available for posts, and the finish you want.
Roof edge height against the sight line, post positions outside the seating, and the drainage route.
Priced per bay with the finish, roof material, fixing method and delivery terms.
Frame coated to the agreed colour, roof cut, cartons labelled by bay.
05 Questions
Something not covered here? Send the question on WhatsApp — we answer in English. All questions
Yes, with base plates on new pads cut into or cast under the paving, or on ground screws where the substrate allows. The drawing states what each post needs; lifting and reinstating the paving is by your contractor.
A clear or opal polycarbonate roof keeps most of the daylight and cuts the direct sun. The roof edge height and the depth of the canopy are what decide how much light reaches the glass — both are set on the drawing.
The frame is powder-coated to a RAL or project colour, and the roof trims can be matched. Send the reference — a photo, a RAL number or a sample — with the enquiry, because a screen colour is not a coating specification.
A single bay is possible for many terrace and carport ranges. Larger runs and free-standing courtyard frames are quoted per project, and the quotation states the minimum quantity for that range.
No catalogue numbers, no online checkout. Tell us the site, the span and the destination, and the quotation is built against the layout you approve.
06 Related