Custom-made in Shanghai · Export worldwide

WhatsApp +86 183 0196 3878 haonanxu67@gmail.com

Fenced outdoor courts in a block, canopy roof line behind the fence

Sports & recreation · Court roofs

Pickleball is played
in the wind.

A pickleball ball weighs about 25 grams. A breeze that would not trouble a tennis ball takes it off line, so a roof over these courts is a wind and glare problem long before it is a rain problem.

  • Posts outside the run-off
  • Matte underside, no hard glare line
  • Screens on the windward sides

01 What the roof has to solve

Small court.
Very little margin.

A doubles court is 13.4 by 6.1 metres — cheap to span, easy to get wrong. The run-off, the gap to the next court, the glare off the roof sheet and the direction the wind crosses the site decide whether the courts actually get used on a Tuesday afternoon.

01

Nothing inside the run-off

Competitive layouts want roughly 6.4 m behind the baseline and 3 m to the side lines. A column anywhere in that band is a collision waiting to happen, so the frame is cantilevered or set behind the fence line, and the dimension is shown on the drawing rather than assumed.
02

Glare, not rain, is the complaint

White or clear sheets throw a hard glare across the court at midday and the ball disappears against it. A build-up with a matte underside, and light transmission chosen for the site, keeps the ball visible — and so does the colour the frame is coated in.

03

Wind decides playability

The ball is light enough that a crosswind changes the game. Open sides are the default; mesh screens go on the prevailing-wind side, and an exposed site gets a partial wall on the windward edge. Screens change the wind load, so they are decided on the drawing, not bolted on later.

04

Courts come in blocks

Four, six or eight courts in a row is the normal project, not one. The roof runs as a repeated bay with a shared gutter and a structural joint between blocks, and the lighting is set out per court instead of per roof.

02 Configuration

One court,
or a block of eight.

The reference bay covers one doubles court with the run-off inside the frame. Bays repeat along a spine with the gutter between them, and the lighting positions and cable routes are settled while the frame is still on paper.

  • Single court, four-court block, or a run of eight with expansion joints
  • Cantilever frame keeps every post off the run-off
  • Lighting positions and cable routes allowed for in the frame
Reference court
Doubles 13.41 × 6.10 m, run-off to your layout
Layout
Single bay, repeated bays on a shared gutter, or free-standing
Frame
Powder-coated aluminium, cantilever or portal
Roof
Membrane, polycarbonate or insulated panel with a matte underside
Sides
Open, mesh screen on the windward edge, or a partial wall
Lighting
Positions and loads agreed before the frame is detailed
Packing
Flat-packed, labelled by court and assembly group
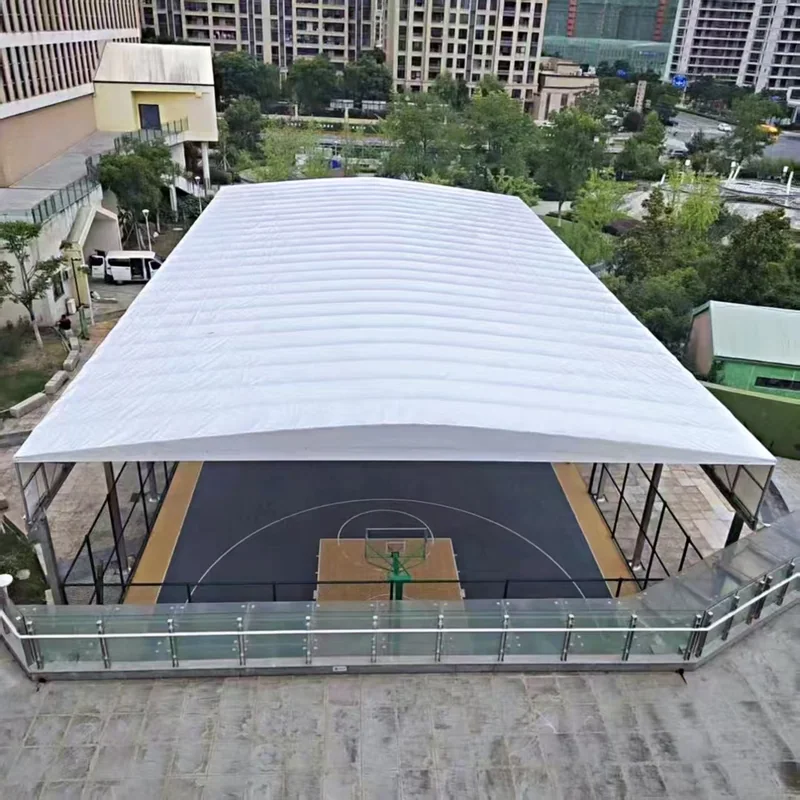
Courts under a roof at a sports centre, run-off kept inside the fence line
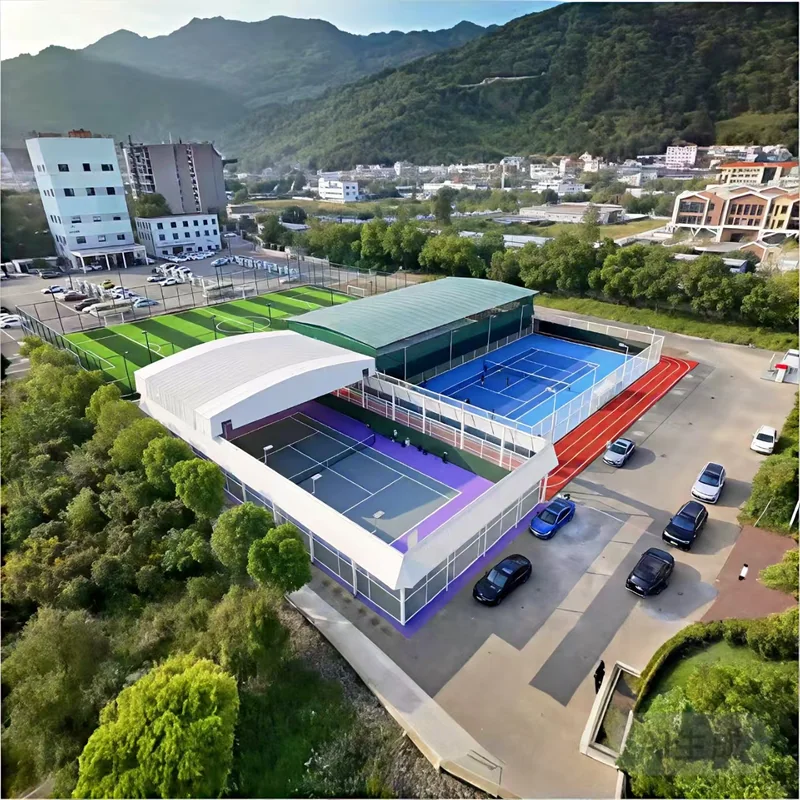
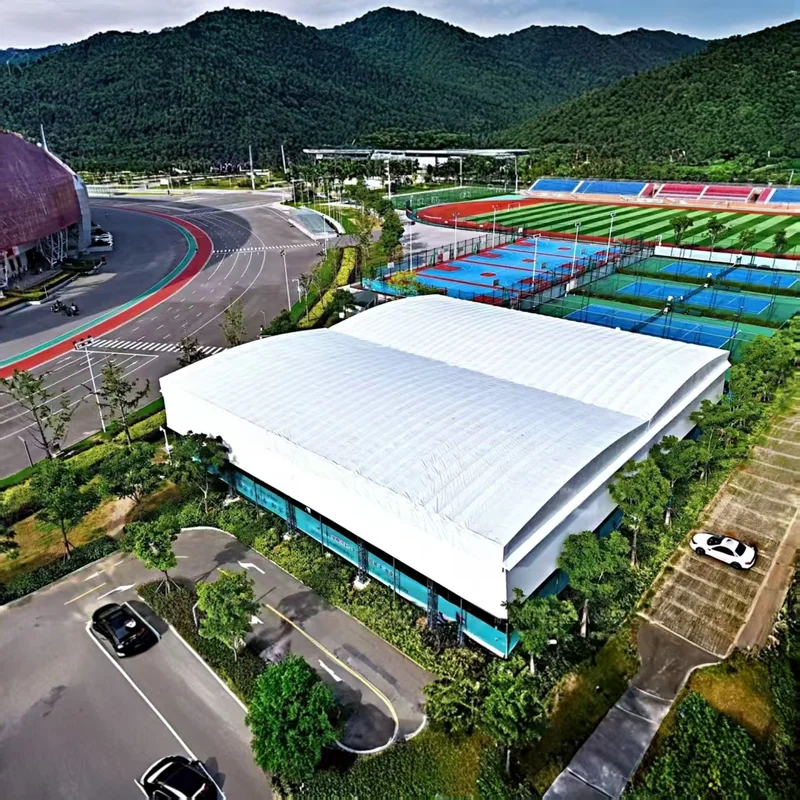
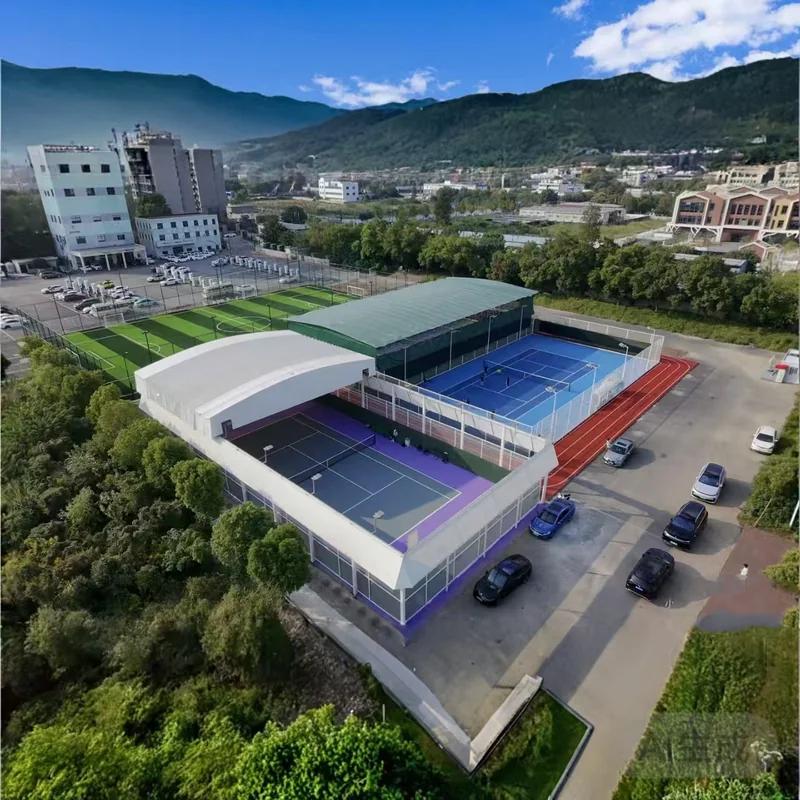
Roofed courts and a large membrane hall seen from above, bays repeating along a spine
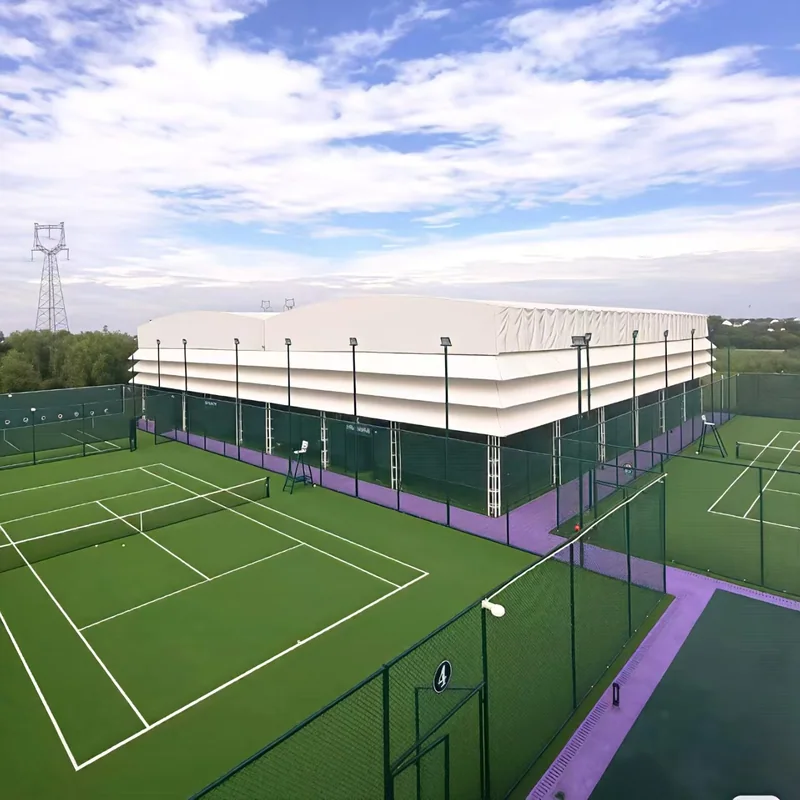
Covered court block with roof edge and drainage visible from above

03 Photographs

Court roofs in service.

Reference installations across this range. Sizes, colours and membranes vary by project — send a photo of your site and we will say which of these is closest.

Multi-use courts under a fixed roof, fence line outside the posts
Single court with a roof spanning the full playing area
Block of covered courts seen from above, gutter between the bays
Covered courts alongside a large membrane hall, roof edge and lights in place
Aerial view of a covered court block and the drainage route

04 How it works

From your drawing
to the container.

Every project follows the same four steps. Nothing is cut until the drawing is approved and the deposit is received.

  • 01

    Send the court

    Court count, orientation, fence line and the direction the wind comes from. A marked-up satellite image is enough.

  • 02

    Layout and calculation

    Post positions outside the run-off, roof form, wind load with the screens you want, and the lighting layout per court.

  • 03

    Fixed quotation

    Priced per bay against the drawing, with coating, roof build-up, screens, lighting allowance and packing.

  • 04

    Production and packing

    Frames cut, drilled and coated; roof cut to size; cartons labelled by court against the loading plan.

05 Questions

Before you
send a drawing.

Something not covered here? Send the question on WhatsApp — we answer in English. All questions

Can the same frame cover tennis and pickleball layouts?

Often, yes — but the run-off differs and so does the height a lob needs. If the courts are lined for both, say so at layout stage: the bay is set by the larger of the two envelopes, not by the one that is easier to draw.

Do the courts need to be enclosed?

Not usually. Most projects take a roof and screens on one or two sides only. Full enclosure changes the wind load and the condensation behaviour, and it turns the structure into a building for approval purposes, so it is a different design conversation.

Is netting or a screen included?

It can be. Mesh screens are quoted as a separate line with their fixing detail, because panel, frame and wind load are priced together. The quotation states the mesh size and the fixing method.

What about lighting?

The frame is designed to carry luminaires at the positions agreed on the drawing, with the cable route shown so the electrician is not drilling the frame afterwards. The luminaires themselves are supplied locally unless you ask us to quote them.

Send a photo and a dimension. Get a drawing, then a price.

No catalogue numbers, no online checkout. Tell us the site, the span and the destination, and the quotation is built against the layout you approve.